Yasenka Real Estate
The median home value in Concord, NH is $420,000.
This is
higher than
the county median home value of $320,000.
The national median home value is $308,980.
The average price of homes sold in Concord, NH is $420,000.
Approximately 51% of Concord homes are owned,
compared to 42% rented, while
7% are vacant.
Concord real estate listings include condos, townhomes, and single family homes for sale.
Commercial properties are also available.
If you like to see a property, contact Concord real estate agent to arrange a tour today!
Learn more about Concord.
 Courtesy: Brandi L Warren - Angelview Realty, LLC
, Phone:
6035687089
Brandi L Warren
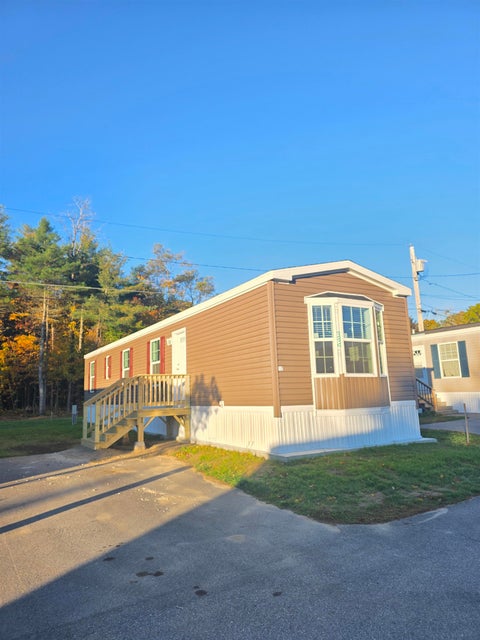
NEW HOME. Move in Ready, located in Boscawen Manufactured Home Park, a small quiet park located just off King Street. Home features a rich dark wood interior and pleasing neutral wall colors- perfect for any home decor style! Your custom kitchen has new whirlpool brand stainless steel appliance suite. One floor living complete with large windows to allow for lots of natural light. It's in the details! Recessed lighting, crown molding, and a dedicated laundry area. The Primary bedroom is 12 x 10 with a large double closet. The second bedroom is smaller perfect for a home office and or twin bed/study. This home is sited in an interior lot with bonus green space in the rear of the home abutting the woods as your back yard. Great location convenient to the capital city of Concord. Just 3 and a half miles from interstate 93 and the new exit 17 shopping center, which has just about everything one could need. Near walking trails and the Merrimack River. Sale of the home is contingent on an approved application to the community.
Courtesy: Christina Day - Roche Realty Group
, Phone:
6032797046
Christina Day
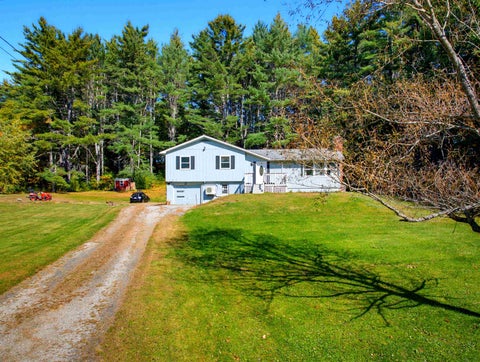
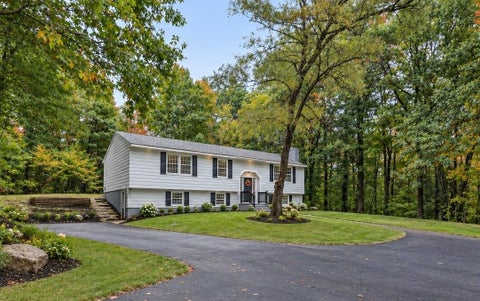
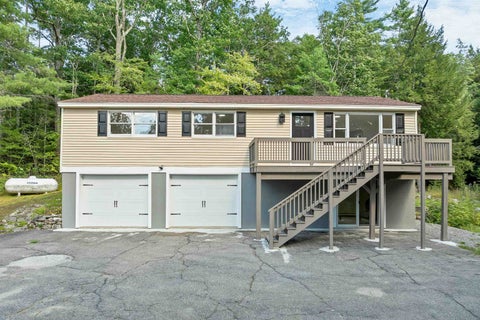
Nicely set back from the road and just minutes from I-93 North and South, this 3-bedroom, 1.5-bath raised ranch delivers prime commuter convenience without sacrificing privacy - keeping you close to dining, shopping, and healthcare services. The main level features a galley kitchen, dining area, and living room centered around a classic brick fireplace with a woodstove insert. Year-round comfort is powered by three mini-split units for efficient heating and cooling, paired with a newer (2-year-old) propane heating and hot water system. Downstairs offers a half bath with laundry hook-ups, two flexible bonus rooms, and direct interior access to the attached 1-car garage. A 4-bedroom septic design provides built-in flexibility for possible future expansion. Step outside to relax on the private back deck, enjoy the open front and side yards, and take advantage of the detached storage shed for lawn gear and outdoor toys. House is generator ready. Quick close possible!
Courtesy: Andrew Caudill - RE/MAX Synergy, Cell: 603-384-8999
, Phone:
6034723900
Andrew Caudill
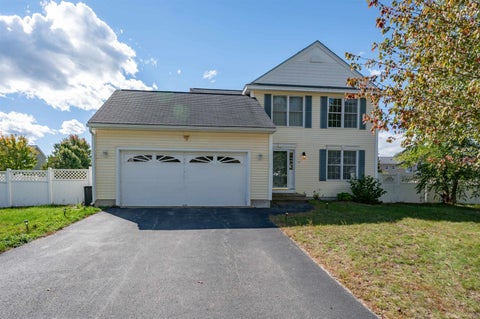
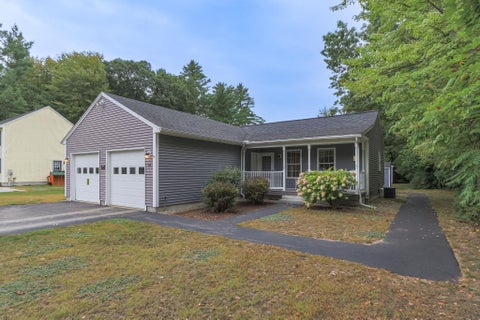
This home fits every lifestyle! Built in 2005, this 3 bed, 2.5 bath home offers 1,871 spacious square feet of comfy living space. Hardwood floors flow through the home and give it a warm, inviting feel. Central air keeps you cool in the summer, and central heat keeps you cozy all winter. Step outside to a fenced yard on a 0.29 acre lot. It is a great spot for pets, play, or a summer cookout. The large unfinished basement is ready for your ideas, like a gym, game room, or extra storage. 2 car garage eliminates your need to clean off your cars every winter and keeps the driveway clear for easy maintenance. all this just just minutes from highways, restaurants, and shopping. Whether you are buying your first home, moving up, or scaling down, this one fits every lifestyle. delayed showings until open houses this Saturday and Sunday, 10/10 and 10/11, from 11 to 1. Buyers and buyers agents to conduct their own due diligence
Courtesy: Team Marion Sharich - BHG Masiello Concord
, Phone:
6032280151
Team Marion Sharich
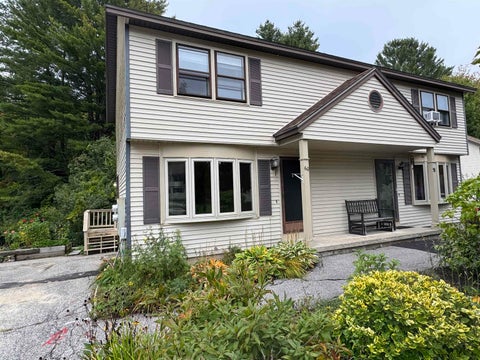
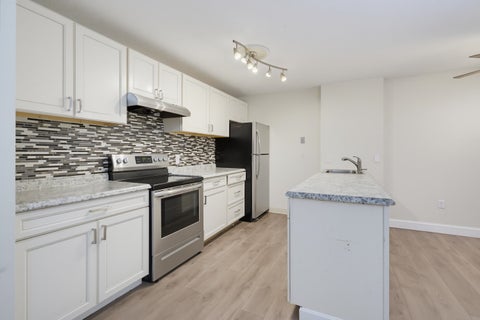
This Chocorua Village townhouse offers two bedrooms and one and a half baths with an eat-in kitchen boasting plenty of countertop space, ample cabinets, and laminate flooring. The bright and sunny living room is complemented by a convenient half bath on the main floor. Upstairs, there are two well-sized bedrooms and a full bathroom. Chocorua Village has a much lower condo fee compared to many other associations in the area! Ideally located near plenty of amenities and recreational activities such as Beaver Meadow Golf Course, tennis courts, and several walking trails, including the scenic Sewalls Falls Park trails, this condo is just minutes from vibrant downtown Concord, with its many shops, restaurants, and theaters. All of this for under $300,000. Why rent when you can own for less?
Courtesy: Laurie Norton Team - BHGRE Masiello Bedford
, Phone:
6036252800
Laurie Norton Team
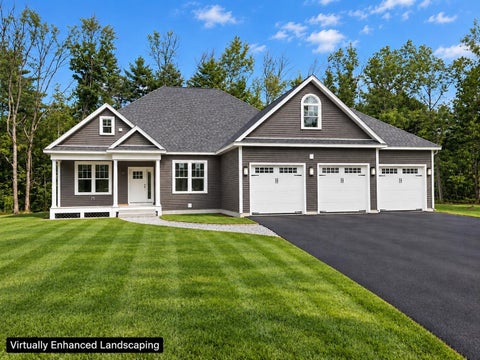
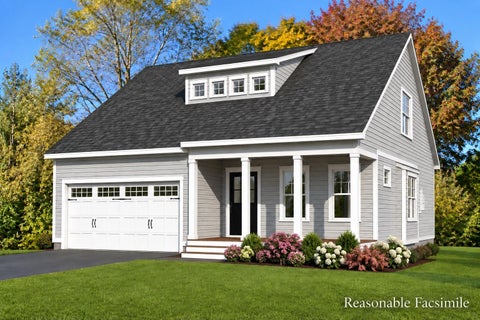
This is house is to be built on last (almost 4 Acres) on the cul de sac with a huge yard. Gorgeous Craftsman Ranch all pictures are reasonable facsimile of recent home just built. This EXCEPTIONAL home in Boscawen's newest subdivision offers a blend of modern upgrades and classic charm. Featuring 3 bedrooms and 2 bathrooms, the Ranch boasts gleaming hardwood floors throughout main living space and primary bedroom, tile in the laundry area and bathrooms. Beautiful Ranch with an open concept living/kitchen, formal dining room, primary suite with walk-in closet and bathroom. 24 x 24 attached garage. Interior walk-up stairs above garage for future expansion or storage area. On almost 4 ACRES at the end of the dead end road. Abundant windows provide natural light, complementing the spacious backyard. This home is sure to impress! This is the last lot available in this sought after neighborhood! Virtual Showing is for reference only, this home is to be built.
Courtesy: Mike Gallo - Gallo Realty Group
, Phone:
6038360151
Mike Gallo
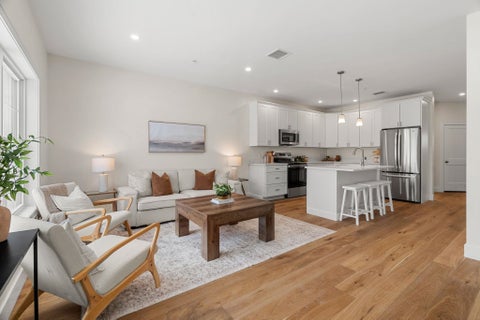
Welcome to 234 Cornhill Road in Boscawen, NH! This beautifully renovated 3-bedroom home offers a fresh, modern feel with thoughtful updates throughout. From the moment you step inside, you will appreciate the extensive renovations, stylish finishes, and inviting layout designed for comfortable everyday living. The heart of the home is the completely updated kitchen, featuring new cabinetry, beautiful countertops, backsplash, a spacious center island, and brand-new stainless steel appliances. The open kitchen and living area creates a wonderful gathering space for entertaining, enjoying family meals, or simply relaxing at home. The warm and inviting living room features a beautiful fireplace that adds character and ambiance to the space. Throughout the home, you will find all-new flooring and brand-new fixtures, creating a clean and cohesive look from room to room. The three bedrooms provide comfortable accommodations with plenty of flexibility for family, guests, or a home office. The lower level offers a spacious bonus room with endless possibilities. Use it as a home office, recreation room, media room, workout area, playroom, hobby space, or whatever best fits your lifestyle. Outside, the home offers great curb appeal with a welcoming front entry and a peaceful, wooded setting. Mature trees surround the property, providing a pleasant backdrop and a sense of privacy. With a completely renovated kitchen, new stainless steel appliances, all-new flooring, new fixtures, three bedrooms, a versatile basement bonus room, and a beautifully refreshed interior, this home is ready for its next owner. Just unpack, settle in, and enjoy everything this thoughtfully renovated Boscawen home has to offer. Some photos are virtually staged. Seller is a licensed real estate broker.
Courtesy: Joseph Daigle - Joe Daigle Realty, LLC
, Phone:
6036686000
Joseph Daigle
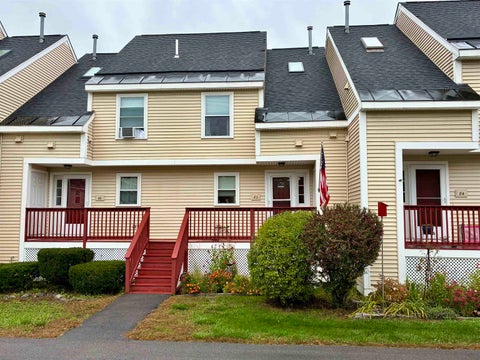
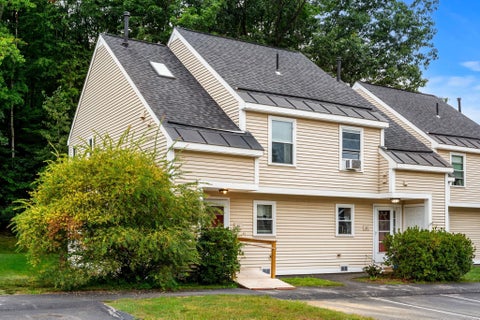
Beautifully updated 3-bedroom townhouse in the desirable Island Shores community, offering modern finishes, flexible living space, and outstanding amenities. The open-concept first floor features a spacious kitchen with new cabinets, granite countertops, and stainless-steel appliances, all complemented by refinished hardwood floors and fresh paint. A dining area, half bath, and large living room lead to a private deck. The second floor includes two comfortable bedrooms, a full bath, a walk-in closet, and a generous utility room for storage. The third-floor private loft provides an ideal option for an extra bedroom, home office, or quiet retreat. Laundry is located in the basement, which also offers a huge 1-car garage and a workshop/storage area. Island Shores residents enjoy access to a pool, clubhouse, playground, and scenic walking trails, with opportunities for canoeing on the Contoocook River just steps away. Conveniently located and move-in ready, this townhouse delivers comfort, updates, and lifestyle in one complete package.
Courtesy: Justin C Haley - Compass New England, LLC
, Phone:
9782488081
Justin C Haley
Open house by reservation ONLY, call to schedule. ONLY 5 UNITS REMAIN FOR RESERVATION. Welcome to Townhomes at Capital Pointe, Concord's newest thoughtfully designed townhome community where modern living meets connection, convenience, and value. Limited-time offer: This interior unit includes a $5,000 builder credit toward a rate buydown AND a $2,500 preferred lender credit! We have 83-units featuring side-by-side, 3 bedroom townhomes offering 1,530 sqft of beautifully finished living space, 2.5 baths, attached garage parking, and additional driveway parking designed for effortless, low-maintenance living... With Phase 1 now sold and occupied (Buildings 13 and 15, totaling 16 homes), Phase 2 is officially underway and now accepting non-binding reservations. Buyers have a limited opportunity to secure a home prior to completion, with occupancy anticipated for late OCTOBER 2026... Inside, each residence delivers a truly turnkey new-construction experience with open-concept layouts ideal for both everyday living and entertaining. Enjoy designer kitchens with stainless steel GE appliance packages, quartz countertops, oversized islands, luxury vinyl flooring, and abundant natural light. The second level features three generously sized bedrooms, including a primary suite with ensuite bath, two additional bedrooms, a full bath, and a dedicated laundry room with GE washer and dryer included. Capital Pointe is built around community and lifestyle. Residents enjoy access to a clubhouse, gym, pickleball courts, pool, playground, dog park, and walking trails, creating a neighborhood atmosphere that's active, social, and welcoming. Use 169 Fisherville Rd, Concord, NH for GPS directions.
Courtesy: Lori L Perrotti-Johns - First Preferred Realty LLC
, Phone:
6035918989
Lori L Perrotti-Johns
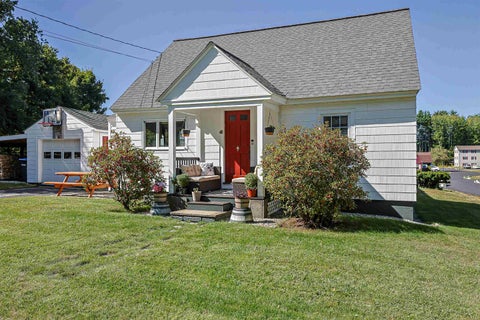
Step into this refreshed Cape style home, where comfort, character, and modern updates come together effortlessly. Offering three bedrooms, two baths, and a flexible bonus room, this home adapts beautifully to your lifestyle whether you need space to work, unwind, or welcome guests. Sunlit interiors and newly updated finishes create a warm, move in ready atmosphere from the moment you enter. Fresh paint, new vinyl flooring throughout, and brand-new windows and heating system add an extra layer of confidence and comfort. Plenty of storage space below ensures everything has its place. Enjoy seamless indoor outdoor living with a back deck that opens directly to the yard perfect for gatherings, quiet mornings, or evenings spent unwinding outdoors. A first-floor bedroom and first floor laundry offer everyday convenience, while a long list of recent upgrades makes this home truly stand out. Ideally located near local amenities and offering quick access to I 93, commuting is a breeze. Plenty of outdoor Storage space. Priced to sell, this property delivers exceptional value for first time buyers or anyone looking to downsize without compromising comfort or style. Tax Card & Tax bill reflects two homes on one lot, records have not been updated by the town. Agent is related to the seller. Open House Saturday 9/26 12:00 - 2:00
Courtesy: Diane Jousset - BHG Masiello Hampton
, Phone:
6039264466
Diane Jousset
Welcome to this inviting 3-bedroom ranch, ideally situated at the end of a quiet cul-de-sac. The home offers comfortable one-level living with an open-concept living, dining, and kitchen area, creating a spacious, connected setting for everyday living and entertaining. The three bedrooms provide flexibility for family, guests or a home office. The open living area allows natural flow between the living room, dining area, and kitchen, making the heart of the home both functional and welcoming. A major highlight is the property's exceptional garage space: a 2-car attached garage plus an additional 1-car detached garage, perfect for storage, workshop space or recreational equipment. Additional features include a whole-house generator and newer furnace and central A/C, providing year-round comfort and peace of mind. Located at the end of a cul-de-sac, this home combines easy ranch-style living, flexible living space, abundant storage, and valuable updates.
Courtesy: Christine Tatro - EXP Realty, Cell: 603-738-3000
, Phone:
8883987062
Christine Tatro
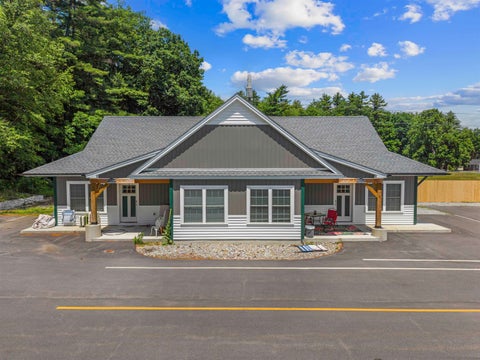
Final unit available: The MOST PRIVATE UNIT IN THE COMMUNITY! If you've been waiting for the perfect blend of privacy, convenience, and style, this immaculate, modern single-level condo is the one! Tucked away at the very end of a quiet neighborhood road right next to serene woods, this final unit offers complete peace, tranquility, and zero through-traffic. Ideally located just minutes from Concord and major highways, this home offers effortless commuting and a low-maintenance lifestyle with a low condo fee to match. The heart of the home features an airy, open-concept living, kitchen, and dining area, perfect for entertaining. The kitchen is a true standout, boasting beautiful granite countertops, stainless steel appliances, and spacious cabinetry. Solid, luxury flooring runs throughout the entire unit, providing a sleek, modern look that is as durable as it is beautiful. Both bedrooms are comfortably sized with an abundance of closet space for all your storage needs. Want more space? A second story is available for future expansion, if you wish.
Courtesy: Jim Knowlton - EXP Realty, Phone: 603-746-2207
, Phone:
8883987062
Jim Knowlton
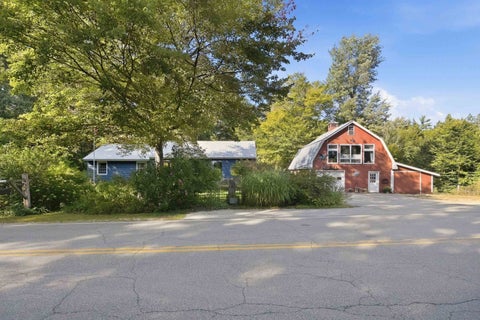
Welcome home to 144 White Plains Rd in Webster! This beautifully updated property offers the perfect blend of cozy country living and modern upgrades. Nestled on a lush, green lot with mature trees and extensive perennial gardens, this home stands out with its cheerful blue siding and a durable metal roof. The spacious open-concept living area features a large brick fireplace which serves as the heart of the home, perfect for chilly evenings. Custom details like the unique windmill-style ceiling fan add a touch of rustic charm. Enjoy cooking in a custom built kitchen boasting stylish sage green cabinets, warm wood countertops, and sleek stainless steel appliances. The beautiful patterned tile backsplash adds character, while the layout offers plenty of prep space and a large central island block. The spacious primary suite features soft wood-look flooring, bright windows, and dual open-closet spaces for ample storage. The en-suite bathroom also offers a gorgeous walk-in shower with subway tile and crisp tile flooring. Rounding out the main floor are 2 additional bedrooms as well as a brand new full bath with tub/shower combo, new window, vanity and flooring. The lower level is completely finished including a full bath, washer/dryer hookups and kitchen with its own separate entrance but is currently not considered a secondary dwelling unit. Two additional out buildings offer even more space to explore. The large 2-story garage includes a workshop on one side and open space on the other. Upstairs has been finished into a stunning bar/family room with custom wood finishes, huge windows and pool table. The second out building features endless options for storage, a workshop, tool shed with a covered overhang - endless possibilities! This move-in-ready home perfectly balances character, comfort, and modern convenience. Please note: Tax Card shows 2 bedroom and 1.5 baths
Courtesy: Paula Martin Group - Keller Williams Realty Metro-Londonderry
, Phone:
6032328282
Paula Martin Group
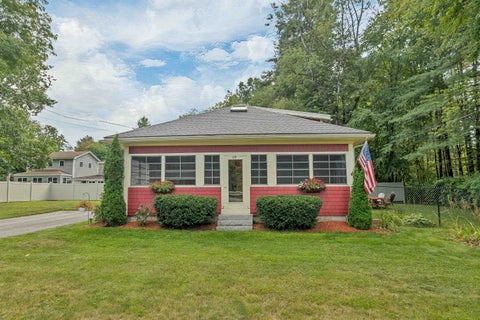
Fall in love with river life in this charming bungalow, with 100 feet of frontage along the Contoocook River. The spacious 17x19 living room centers on a fireplace and offers enchanting, year-round water views, while a front sun porch with its own gas fireplace makes an idyllic spot for morning coffee or evening wine overlooking the river. Upstairs, two bedrooms and a versatile flex space, suited to a home office, workout space, or guest room, complete the second floor. The fenced backyard is pet-friendly and built for entertaining, with a fire pit and patio area for warm-weather gatherings. A new roof and new boiler add peace of mind, and the location offers easy access to downtown Concord's shops, restaurants, and recreation. A rare opportunity that won't last long. Showings start Friday 9/18 at 12 noon. Open House Saturday, 9/19 from 12-2PM.
Courtesy: Pradip Karki - Keller Williams Realty-Metropolitan
, Phone:
6032328282
Pradip Karki
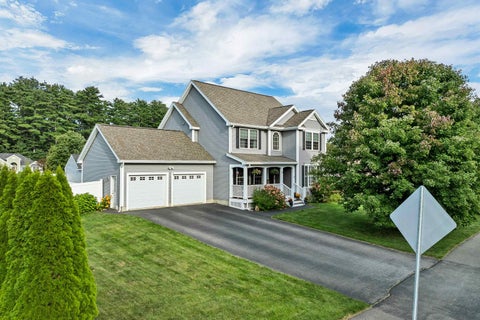
STUNNING COLONIAL IN A DESIRABLE CONCORD NEIGHBORHOOD! Welcome to a beautifully maintained 4-bedroom, 2.5-bath Colonial offering comfort, style, and thoughtful upgrades throughout. Built approximately 12 years ago and lovingly cared for by its original owners, this home has been exceptionally maintained and offers the quality and feel of a newer home. From the moment you arrive, the inviting farmer's porch, beautifully manicured lawn, and irrigation system create wonderful curb appeal. Inside, durable plank flooring flows throughout the main level, creating a warm and inviting atmosphere. The heart of the home is the gourmet kitchen, designed for both everyday living and entertaining, while the first floor also offers a flexible bedroom that could be used for guests, a home office, or a variety of living arrangements. Upstairs, you'll find comfortable bedrooms and the convenience of second-floor laundry. Step outside and enjoy the seamless flow from the back deck to the patio, creating an ideal space for outdoor entertaining and relaxing. The patio features a fireplace/fire pit, while the beautifully maintained, fully fenced 6-foot vinyl backyard provides privacy and plenty of room to enjoy the outdoors. The home also features a two-car garage and a semi-finished basement offering versatile additional space that can be used as a bonus room, entertainment area, home office, gym, along with additional unfinished space for storage and future possibilities. Conveniently located near the roundabout and close to shopping, restaurants, grocery stores, HomeGoods, Starbucks, medical facilities, city trails, public pools, tennis and pickleball courts, and the city golf course. Less than 10 minutes to Route 93 and approximately 10 minutes to downtown Concord, with easy access to Manchester and Boston. Open House from 10/10 SAT. from 11:00 am - 1:00 pm.
Courtesy: Jessica Marshall - Redfin Corporation
, Phone:
6037334257
Jessica Marshall
Motivated Seller! Welcome home to this charming 3-bedroom Cape, thoughtfully updated and designed for effortless everyday living. Step inside to discover a bright, refreshed interior featuring new flooring throughout and a beautifully modernized kitchen that serves as the heart of the home. The convenient first-floor primary bedroom offers easy single-level living. Warm up on cozy winter evenings around the wood stove, and enjoy peace of mind for years to come with major infrastructure updates already taken care of - including a new roof and a new water heater. Outside, the property features a spacious, backyard ideal for BBQs, outdoor play, and summer gatherings, along with a detached garage offering ample storage or workshop space. Located in a wonderful neighborhood close to local schools, you can take a easy walk or bike ride right into downtown Penacook for morning coffee and ice cream treats. Outdoor enthusiasts will love the close proximity to Rolfe Park for sports and recreation, as well as nearby scenic trails for weekend walks. With quick access to Route 93, commuting and traveling are a breeze. Great Price and a Great location. Seller has performed a whole home inspection and will share the report with Buyers that book showings. Open House Sat. 2-4 10/10; Sun. 2:30-4:30 10/11
Courtesy: Melissa Robbins Starkey - STARKEY Realty, LLC
, Phone:
6034918776
Melissa Robbins Starkey
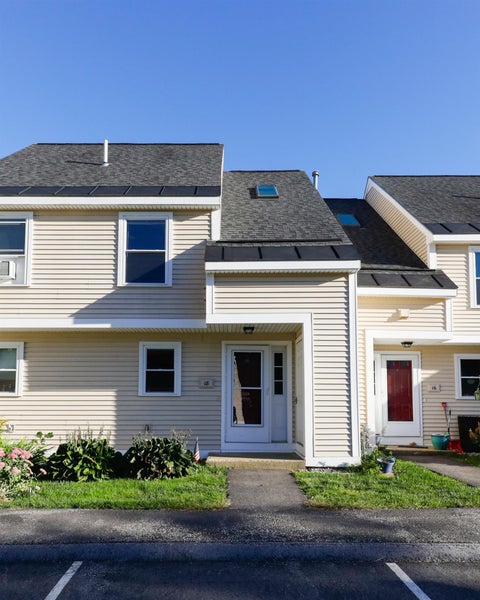
Beautifully Updated Desirable 3 Bedroom 2 Bath North Concord Townhouse. This is the one you've been waiting for. Welcome to VA and FHA approved Island Shores Estates. This three level townhouse has an upgraded egress skylight on the third floor making it a true three bedroom condo. Two assigned parking spaces right out the front door, and guests can enjoy visitor spaces. Interior is painted in neutral colors, and has real solid hardwood oak floors through the first floor, stairs to the second floor, landings, and the third floor bedroom. The full galley kitchen has ceramic tiled floor, solid oak cabinets, wine glass rack, a tall pantry cabinet, hiding trash slide out and a detailed opening to the dining room. Open dining area with cathedral ceiling and beautiful crystal chandelier. Spacious living room with great natural light and beautiful hardwood floors, with a glass slider than opens to your deck overlooking the common area lawn and your garden space, and pavers to put your grill. First floor half bath has ceramic tile floor, as does the entry way coat closet. Hardwood stairs and landings bring you to the second floor with two carpeted bedrooms. Back facing primary has two closets. Second bedroom has a closet and access to the tiled and finished utility room with wall mounted natural gas furnace, newer water heater, dryer, and cabinets and counters for storage and easy laundry folding. Full bath has black marble floors, full shower, and skylight. The whole third floor is the 3rd bedroom with beautiful hardwood oak floor, and a full wall of custom built in storage closets, eve closet storage space, and a walk in additional storage and closet space. Upgraded electrical panel. Pets ok. Association includes trash and recycling, in ground pool, walking trails by the river, close to downtown Concord and Rt 93. Agent interest. Private showings by appointment start Sat 9/12
Courtesy: Thea A Knust - Coldwell Banker Realty Nashua, Phone: 603-759-5453
, Phone:
6036734000
Thea A Knust
Lake Life Without the Waterfront Price Tag! Whether you're searching for your first home, a vacation getaway, or a place that offers the perfect work-life balance, this extensively renovated 3-bedroom home delivers. Enjoy conveniently close lake deeded access to beautiful Lake Winnipocket, a crystal-clear 230-acre lake known for boating, fishing, kayaking, and swimming. Recent updates include a stunning new kitchen with quartz countertops, center island, and new appliances; renovated primary and guest baths; NuCore luxury plank flooring throughout; a new efficiency boiler; and new garage doors with automatic openers. A versatile bonus room provides the perfect space for a home office, playroom, craft room, or hobby area. On cool New England evenings, enjoy the warmth and ambiance of the wood stove, a cozy secondary heat source. Large windows fill the home with natural sunlight, creating a bright and inviting atmosphere. Thoughtfully updated throughout, this move-in-ready home is ready for your personal style and d cor. The private wooded lot offers privacy and a versatile yard with space for gardening, outdoor entertaining, recreation, or your own backyard retreat. Nestled within a quaint lake community, glimpses of Lake Winnipocket and neighborhood charm create a peaceful escape that feels miles away from the hustle and bustle, yet is conveniently located near Concord and Manchester. Webster's low tax rate adds to the appeal. Conventional, FHA, and VA financing welcome, with a quick close possible. Seller is a licensed real estate agent. Seller is NOT associated with Listing Brokerage. Offering up to $7500 Rate buydown! Save thousands in payments.
Courtesy: Madeline Pisapia - William Raveis R.E. & Home Services
, Phone:
6038934000
Madeline Pisapia
Welcome to Island Shores Estates! This 3-bedroom, 1.5-bath end-unit townhome offers three levels of versatile living space, covered parking, and sought-after community amenities in a convenient Concord location. The main level features an updated kitchen with stainless steel appliances, an adjoining dining area, and a comfortable living room with direct access to your private deck. Upstairs, you'll find two generously sized bedrooms, including a spacious primary with double closets and abundant natural light, along with a full bathroom and convenient second-floor laundry. The third level offers a private bedroom with additional storage, providing flexibility for guests, a home office, or additional living space. Enjoy the convenience of two dedicated parking spaces, including a covered carport, plus access to a community saltwater inground pool, playground, and dog park. Located near scenic walking trails along the Contoocook River, downtown Concord, and I-93, this home combines low-maintenance living with everyday convenience. Perfect for first time home buyers, downsizers, or those looking for a low maintenance lifestyle. Book your private showing today!
Courtesy: Kara Carrier - Century 21 Lifestyles
, Phone:
6036650025
Kara Carrier
Brand New Construction on Concord's Desirable West Side! Welcome to this thoughtfully designed 4 bedroom, 3.5 bath new construction home offering approximately 2,087 square feet of living space on a .50 acre lot in a convenient West Concord location. The inviting floor plan offers the ease of a first-floor primary suite, along with an open and functional main living area ideal for both everyday living and entertaining. Beautiful hardwood flooring throughout the first floor will complement the home's fresh, modern finishes. The kitchen will feature granite countertops and stainless-steel appliances, with an open flow into the dining and living areas. Upstairs you'll find three additional bedrooms and two full baths, providing plenty of room for family, guests or a home office. The home also features an attached garage, first-floor laundry and a welcoming covered front porch. Situated on Concord's west side, this location offers convenient access to shopping, hospitals, schools, golf and everyday amenities, while still providing the space and privacy of a half-acre homesite. A wonderful opportunity to own a brand-new home in Concord and enjoy the benefits of new construction from day one.
Courtesy: Justin C Haley - Compass New England, LLC
, Phone:
9782488081
Justin C Haley
Welcome to Townhomes at Capital Pointe, Concord's newest thoughtfully designed townhome community where modern living meets connection, convenience, and value, with a limited time offer: This interior unit is offering a $7,500 builder & preferred-lender credit towards rate buydown! We have 83-units featuring side-by-side, 3 bedroom townhomes offering 1,530 sqft of beautifully finished living space, 2.5 baths, attached garage parking, and additional driveway parking designed for effortless, low-maintenance living... With Phase 1 now sold and occupied (Buildings 13 and 15, totaling 16 homes), Phase 2 is officially underway and now accepting non-binding reservations. Buyers have a limited opportunity to secure a home prior to completion, with occupancy anticipated for Early Fall 2026... Inside, each residence delivers a truly turnkey new-construction experience with open-concept layouts ideal for both everyday living and entertaining. Enjoy designer kitchens with stainless steel GE appliance packages, quartz countertops, oversized islands, luxury vinyl flooring, and abundant natural light. The second level features three generously sized bedrooms, including a primary suite with ensuite bath, two additional bedrooms, a full bath, and a dedicated laundry room with GE washer and dryer included. Capital Pointe is built around community and lifestyle. Residents enjoy access to a clubhouse, gym, pickleball courts, pool, playground, dog park, and walking trails, creating a neighborhood atmosphere that's active, social, and welcoming. Use 169 Fisherville Rd, Concord, NH for GPS directions.
Courtesy: Charlene Dyment - April Dunn & Associates LLC
, Phone:
6035655921
Charlene Dyment
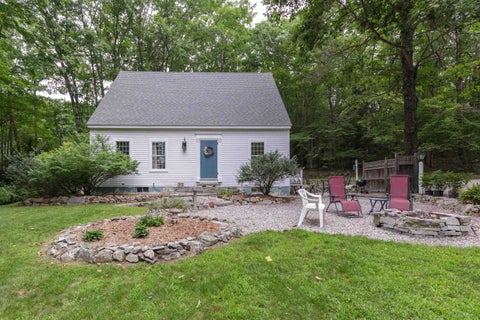
Nestled on two beautiful acres with stone walls enhancing the private yard, this picturesque 3-4 bedroom (3 bedroom septic) Cape-cod style home offers privacy, comfort and country living. Surrounded by mature trees and natural beauty, The property feels wonderfully secluded while remaining conveniently located. Inside the home is bright and thoughtfully appointed with well proportioned rooms and inviting spaces throughout. the galley kitchen overlooks a lovely dining area featuring a beautiful window, a perfect spot to relax and enjoy views of the private backyard. Outside, the property features a 30x40 pole barn, a 12x12 shed, a beautiful patio area, and plenty of space to entertain, or simply enjoy the peaceful surroundings. This unique country retreat offers ample room to enjoy the outdoors, pursue hobbies, and make lasting memories.
Courtesy: Jennifer Jutras - NOBO Real Estate, Jenn@noborealestate.com
, Phone:
6032749288
Jennifer Jutras
What a deal! Updated, low-maintenance condo with amenities you'll actually use! This 2-bedroom Oak Bridge unit offers 960 sq. ft. of comfortable living space with hardwood floors, an updated kitchen, open living area, private balcony and the convenience of your own in-unit washer and dryer. The kitchen flows right into the living room, giving you an easy space to relax, entertain or just settle in and make it your own. One of the best parts of Oak Bridge is everything included right outside your door. Enjoy swimming year-round in the heated indoor saltwater pool. No need for a gym membership with the fitness center! Additional amenities include a clubhouse, billiard room, library and outdoor space. HOA is one of the lowest in town and also covers water, sewer, landscaping, snow removal, trash and building maintenance, making this an easy place to own and enjoy. Just 4 miles from downtown Concord, about 2 miles from exit 17 shops. Dedicated parking spot for your car. Dogs and cats allowed, convenient and affordable - come take a look and make this one home!
Courtesy: Ally Rose - Everyday Realty LLC dba Everyday Realty
, Phone:
6032348074
Ally Rose
Welcome to 581 Deer Meadow Road in Webster, New Hampshire! This well-located 3-bedroom, 1.5-bath home offers a comfortable combination of space, convenience, and recent improvements on approximately 0.57 acres. The home features a functional layout with three bedrooms and one and a half bathrooms, providing plenty of room for everyday living, guests, or a home office. Recent improvements include a beautifully redone front porch and a newly repaired roof, offering both curb appeal and added peace of mind. The basement features a bulkhead and a dedicated workshop area, perfect for hobbies, projects, storage, or additional workspace. Outside, the property is complemented by manicured gardens and a well-maintained lawn area, creating an inviting outdoor space to enjoy throughout the seasons. The property is serviced by a private artesian well drilled in 2022 and a private septic system. A new hot water heater was installed in 2025. Conveniently located in Webster, this property offers easy access to nearby roads, shopping, dining, schools, and lakes while maintaining a quiet residential setting. Whether you're a first-time buyer, looking for a comfortable home with room to grow, or searching for a property with workshop space, beautiful landscaping, and important recent improvements, 581 Deer Meadow Road is a great opportunity to make your home in Webster, New Hampshire.
Courtesy: Mary Duquette - NH Brokerage LLC
, Phone:
8003359022
Mary Duquette
NEW PRICE NEARING COMPLETION! Your opportunity just got even better! Brand-new construction meets quality craftsmanship, modern finishes, and thoughtful design. Built by a reputable local builder with over 25 years of construction experience, including 15 years specializing in new construction, this 3-bedroom, 2.5-bath home offers approximately 2,056 sq. ft. and is ideally situated across from Beaver Meadow Golf Course. Step inside to a bright, welcoming floor plan designed for both everyday living and entertaining. Hardwood flooring flows throughout the first floor, up the staircase, and into the second-floor hallway. The open-concept kitchen features white shaker cabinetry, quartz countertops, stainless steel appliances, and a beautiful center island, seamlessly connecting to the breakfast nook and living areas. A convenient first-floor half bath and laundry add to the home's functional layout. Upstairs, the primary bedroom features its own bath, while two additional generously sized bedrooms share a full bath. A versatile bonus room provides valuable extra living space, perfect for a home office, TV room, playroom, or quiet reading retreat. Additional features include a 2-car detached garage with direct access to the home, 2-zone forced hot air heat, central A/C, and on-demand hot water, providing comfort and convenience throughout the seasons. Enjoy your morning coffee on the covered front porch or spend summer evenings relaxing on the side deck. This home is ideally located with sidewalks providing easy access to nearby walking trails, the rail trail, public tennis courts, and a boat launch. Shopping, dining, downtown Concord, and Concord Hospital are just minutes away, with Beaver Meadow Golf Course right across the street. Quality craftsmanship, modern amenities, brand-new construction, and a convenient Concord location make this home a must-see. Schedule your private showing today!
Open House:
Saturday, 10/17 10:00-12:00PM
Courtesy: Jasmine Trudel - RE/MAX Synergy, Cell: 603-785-3424
, Phone:
6034723900
Jasmine Trudel
Set in a quiet country landscape on the outskirts of Concord, this three-story condex blends comfort, charm, and thoughtful updates. Most of which are just 5 years young. The sun-filled living room, accented by gleaming hardwood floors, flows into an updated kitchen boasting granite countertops, a center island, and a stylish buffet or coffee bar that enhances the open dining space. The slider invites you onto the deck, where you can enjoy views of your peaceful backyard, complete with a fully fenced area perfect for pets or little ones. The second floor offers two inviting bedrooms and a full bath with laundry, while the third floor serves as a private retreat featuring the primary suite, walk-in closet, and bath. Fresh touches like a newly painted covered porch and updated stair runner add to the home's appeal. With no HOA fees and no association, this property offers exceptional independence. Situated on the Boscawen line, with convenient access to shopping, restaurants and the highway this one is a must see!
| Copyright 2026 PrimeMLS, Inc. All rights reserved. This information is deemed reliable, but not guaranteed. The data relating to real estate displayed on this Site comes in part from the IDX Program of PrimeMLS. The information being provided is for consumers’ personal, non-commercial use and may not be used for any purpose other than to identify prospective properties consumers may be interested in purchasing. Data last updated 10/13/2026 2:58 PM |