Yasenka Real Estate
The median home value in Canterbury, NH is $488,700.
This is
higher than
the county median home value of $320,000.
The national median home value is $308,980.
The average price of homes sold in Canterbury, NH is $488,700.
Approximately 82% of Canterbury homes are owned,
compared to 10% rented, while
8% are vacant.
Canterbury real estate listings include condos, townhomes, and single family homes for sale.
Commercial properties are also available.
If you like to see a property, contact Canterbury real estate agent to arrange a tour today!
Learn more about Canterbury.
 Courtesy: Diane Sullivan - Better Living Real Estate LLC
, Phone:
7818210105
Diane Sullivan
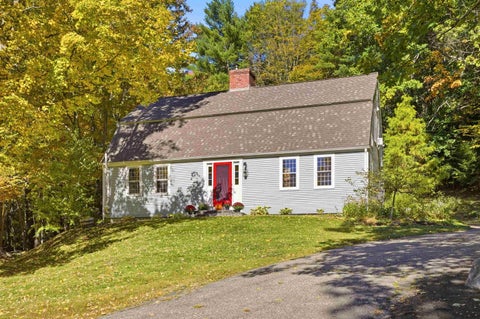
Classic Gambrel Cape on 5 Picturesque Acres in Canterbury set amid stone walls, mature trees, open fields, & peaceful pastoral scenery. This charming home offers the quintessential New Hampshire setting on 5 beautiful acres! With conservation land of more than 50 acres just around the corner, the property enjoys a wonderful sense of privacy & connection to nature. Inside, the heart of the home is the inviting kitchen, featuring a wood-burning fireplace & an open family space; perfect for gathering, relaxing, or working from home. The spacious living & dining area is filled w/ natural light & features beautifully paneled walls & a wood stove, creating a warm & welcoming atmosphere. The first floor also offers a comfortable den, a convenient half bath, & a large screened porch overlooking the peaceful surroundings - an ideal spot for morning coffee, entertaining, or enjoying the changing seasons. Upstairs, you'll find three bedrooms & a spacious full bath. The primary bedroom offers a special touch with its own private staircase leading directly to the kitchen, adding character & functionality to this distinctive home. Surrounded by stone walls, mature trees, open fields, and conservation land, this property offers the charm & tranquility of rural Canterbury while providing plenty of space to enjoy the outdoors. A wonderful opportunity to own a classic New Hampshire home in a truly scenic setting. All offers are due Tuesday, October 13th by 5:00PM.
Open House:
Saturday, 10/10 10:00-12:00PM
Courtesy: Darcy Mantel - BHHS Verani Concord, Cell: 603-264-4229
, Phone:
6032240700
Darcy Mantel
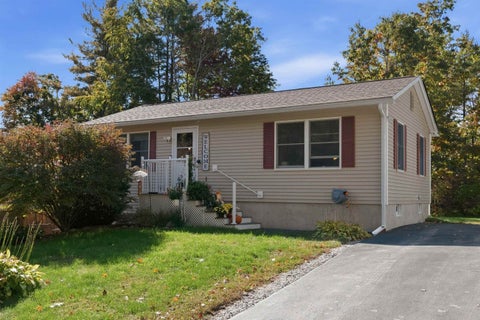
Now that fall is here and cooler nights are right around the corner, wouldn't it be awesome to relax in your very own hot tub? Covered from the elements and with an outdoor shower right there, you could be in your own little slice of heaven! Welcome to this charming one-level home located on one of Canterbury's most beautiful roads! This well-cared-for 2-bedroom, 1.5-bath home offers plenty of comfortable living space, including a finished, basement family room, bonus room, and half-bath all situated on over a half acre, level lot along lovely and quiet Shaker Road. The current homeowners have taken great pride in this property, with thoughtful upgrades including solar (look at the listing docs to see how low your energy costs are!), a newer furnace, blown-in attic insulation, a water treatment system, and point-of-use reverse osmosis. Additionally, the homeowners have added newer appliances, and bathroom features; including an automatic on/off bathroom sink. The spacious 24' x 15' covered deck is perfect for relaxing, entertaining, or enjoying the peaceful surroundings, and there is parking for up to six+ vehicles. Mature fruit trees, raised gardening beds, and an outdoor shower (with HOT water!) add to this home's charm! No maintenance items have been overlooked. You will be so happy and comfortable here, you may never want to leave. But in case you do, it is located in the Sherwood Forest Shores Community, where residents enjoy access to both New Pond and Lyford Pond, with three beaches, and opportunities for canoeing, kayaking, and ice fishing. With no motorized boats allowed, the ponds remain peaceful and quiet. The Community is staffed by a volunteer committee, which maintains the road and sponsors an annual Children's Fishing Derby. This is a wonderful home with great updates, outdoor space, and plenty of opportunities to make it your own. Schedule your viewing today! Quick Close Possible.
Open House:
Saturday, 10/10 11:00-1:00PM
Courtesy: Beth Pavnick - EXP Realty, Phone: 603-581-4229
, Phone:
8883987062
Beth Pavnick
Welcome to 8 Blue Boar Lane in beautiful Canterbury, NH! Lovingly cared for by its original owners for 24 years, this move-in-ready, 3-bedroom, 2-bath home offers an impressive use of space, abundant storage and a peaceful setting just off Shaker Road. Enjoy water access and beach rights to both Lyford Pond and New Pond, including three beaches, with swimming, fishing, kayaking and more just around the corner. Thoughtfully maintained and improved over the years, this home was designed for comfortable, practical living inside and out. The kitchen/dining area features a beautiful pantry with exceptional storage, while clever storage solutions continue throughout the home. Relax in the three-season sunroom or hot tub, or step outside to the composite deck. The finished walkout lower level adds even more versatility with a spacious family room, office/study, laundry and utility areas. Multiple heating sources offer year-round comfort. Major improvements include a new septic system and leach field installed in 2018, an approximately 6-year-old roof and wiring for a generator. Outside, enjoy a 2-car garage under, large driveway with plenty of parking, shed, dog fence and abundant vegetable gardening space, while mature perennials bring color and beauty to the landscaped lot throughout the blooming season. Enjoy country living with easy access to Canterbury Shaker Village, Concord, Tilton, shopping, dining and healthcare. NH's beautiful Lakes Region is nearby for boating and summer recreation, with Gunstock Mountain Resort less than 30 minutes away for skiing and year-round fun. The White Mountains are about an hour away for even more skiing, hiking and outdoor adventure. Convenient access to Routes 106 and I-93 makes it easy to enjoy all that central New Hampshire has to offer, with NH's beautiful 18-mile coastline approximately an hour and 20 minutes away. OPEN HOUSE: SATURDAY, OCTOBER 10th FROM 11AM - 1PM & SUNDAY, OCTOBER 11th FROM 1PM-4PM
Courtesy: Jahnzaeb Azam - EXP Realty, Phone: 603-794-0358
, Phone:
8883987062
Jahnzaeb Azam
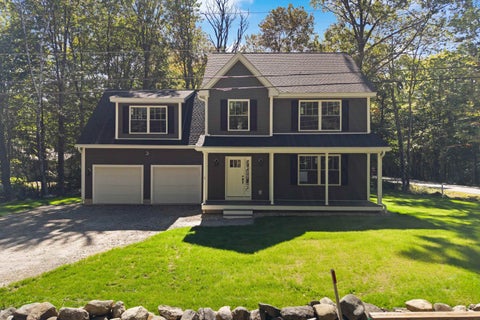
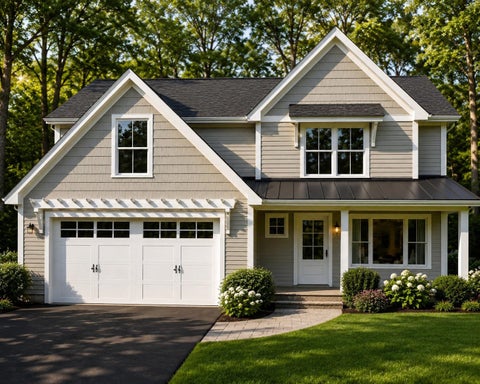
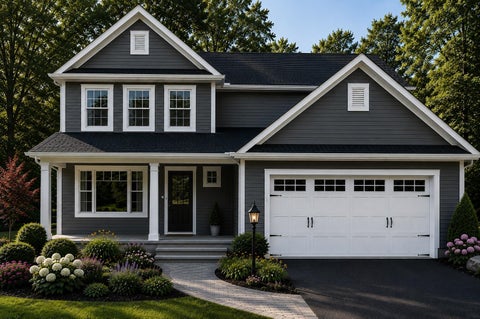
Welcome to 1 Sherwood Forest Drive, a beautiful new construction 3-bedroom, 2.5-bath Colonial in the peaceful Sherwood Forest community of Canterbury, NH. This home was designed with today's lifestyle in mind, perfectly blending classic New England charm with modern finishes, including gorgeous hardwood floors, white quartz countertops, beautiful tiled baths, and an attached 2-car garage with a paved driveway. The open-concept main level is made for everyday living and entertaining, while the spacious primary suite above the garage offers a private retreat with a perfect en-suite bath. A flexible bonus/office space provides a great spot for working from home, studying, or a quiet getaway. Enjoy deeded beach rights just down the road. Canterbury is known for its historic New England character, beautiful countryside and highly regarded local schools, this home offers peaceful country living while remaining convenient to Concord and I-93. Canterbury Elementary is part of the Shaker Regional School District and was award to be a National Blue Ribbon School in 2012. Everything is new in this home, systems, septic, landscaping and lawn. This gives you the amazing experience to enjoy a turnkey home without the renovation list or maintenance concerns of an older property. Perfect as a primary residence, weekend getaway, or low-maintenance second home. Come enjoy the ponds, the community, and the timeless charm of Canterbury!
Courtesy: Tim McGibbon - DuCal Development LLC / Erol Duymazlar Broker, Cell: 603-400-5180
, Phone:
6039371007
Tim McGibbon
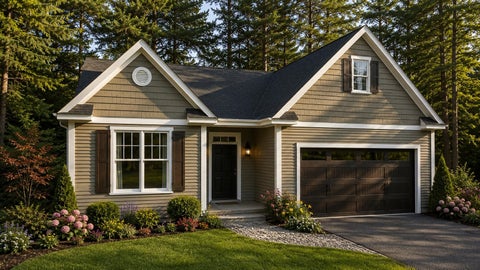
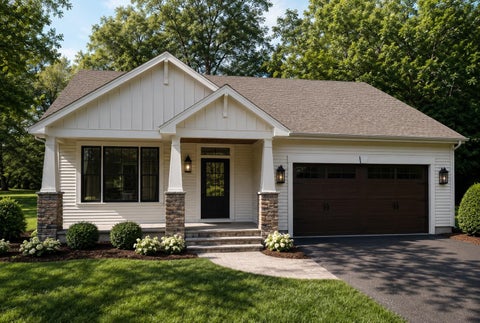
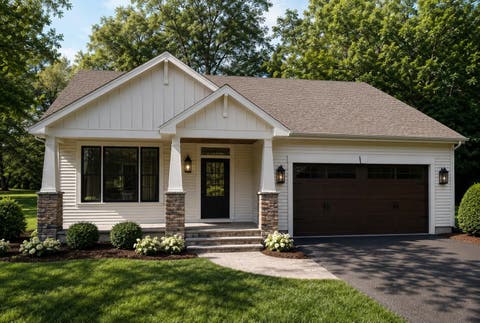
This home is 60% complete! New construction detached single family style condominium at Hildreth's Farm. This freestanding home offers the look, feel and privacy of a traditional single-family home while being part of a condominium association.The Ashford Ranch offers approximately 1,462 square feet of new construction living with 3 bedrooms, 2 full bathrooms, 1376+/- sf of basement for potential finishing and an attached 2-car garage. This ranch style home features hardwood flooring through the main living areas, carpeted bedrooms, tile baths, level 1 quartz or granite countertops, shaker cabinetry, recessed lighting, central air, propane forced hot air heat, Rinnai on-demand hot water, 200-amp electrical service, Harvey vinyl windows, 4'1" x 7'2" composite deck, paved driveway, granite steps, and professional landscaping. Hildreth's Farm includes private community roads, approximately 17 acres of preserved open space, common area maintenance, snow removal, stormwater management facilities, well house maintenance, and association management. Final pricing, plans, specifications, features, and community details are subject to the Purchase and Sale Agreement and recorded condominium documents.
Courtesy: Tim McGibbon - DuCal Development LLC / Erol Duymazlar Broker, Cell: 603-400-5180
, Phone:
6039371007
Tim McGibbon
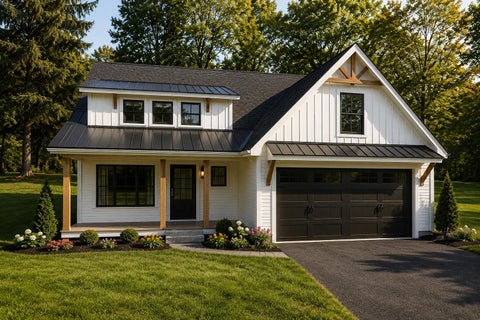
This home is 40% complete! New construction detached single family style condominium at Hildreth's Farm. This freestanding home offers the look, feel and privacy of a traditional single-family home while being part of a condominium association. The Winslow Farmhouse offers approximately 1,967 square feet of new construction living with 3 bedrooms, 2.5 baths, 476 +/- sf of basement for potential finishing and an attached 2-car garage. This farmhouse style home features hardwood flooring through the main living areas, carpeted bedrooms, tile baths, level 1 quartz or granite countertops, shaker cabinetry, recessed lighting, central air, propane forced hot air heat, Rinnai on-demand hot water, 200-amp electrical service, Harvey vinyl windows, 6' x 18' composite deck, paved driveway, granite steps, and professional landscaping. Hildreth's Farm includes private community roads, approximately 17 acres of preserved open space, common area maintenance, snow removal, stormwater management facilities, well house maintenance, and association management. Final pricing, plans, specifications, features, and community details are subject to the Purchase and Sale Agreement and recorded condominium documents.
Courtesy: Tim McGibbon - DuCal Development LLC / Erol Duymazlar Broker, Cell: 603-400-5180
, Phone:
6039371007
Tim McGibbon
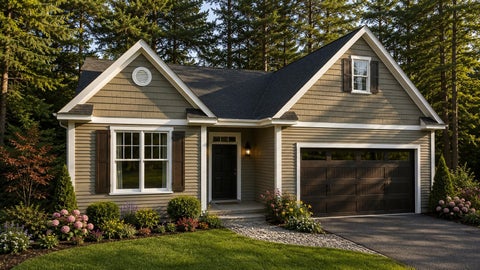
This home is 75% complete! New construction detached single family style condominium at Hildreth's Farm. This freestanding home offers the look, feel and privacy of a traditional single-family home while being part of a condominium association. The Bradford Ranch offers approximately 1,601 square feet of new construction living with 3 bedrooms, 2 full bathrooms, the Primary on the first floor, 1,420 +/- sf of basement for potential finishing and an attached 2-car garage. This ranch style home features hardwood flooring through the main living areas, carpeted bedrooms, tile baths, level 1 quartz or granite countertops, shaker cabinetry, recessed lighting, central air, propane forced hot air heat, Rinnai on-demand hot water, 200-amp electrical service, Harvey vinyl windows, 4' x 20' composite deck, paved driveway, granite steps, and professional landscaping. Hildreth's Farm includes private community roads, approximately 17 acres of preserved open space, common area maintenance, snow removal, stormwater management facilities, well house maintenance, and association management. Final pricing, plans, specifications, features, and community details are subject to the Purchase and Sale Agreement and recorded condominium documents.
Courtesy: Tim McGibbon - DuCal Development LLC / Erol Duymazlar Broker, Cell: 603-400-5180
, Phone:
6039371007
Tim McGibbon
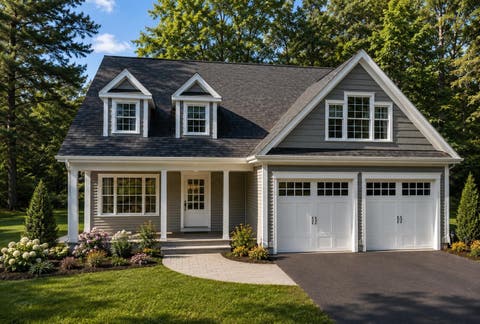
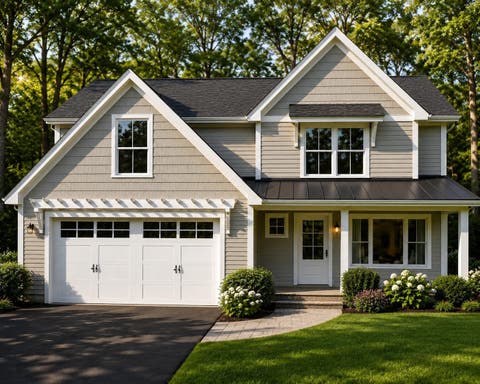
This home is 30% complete! New construction detached single family style condominium at Hildreth's Farm. This freestanding home offers the look, feel and privacy of a traditional single-family home while being part of a condominium association. The Prescott Cape offers approximately 1,687 square feet of new construction living with 3 bedrooms, 2.5 baths, 949 +/- sf of basement for potential finishing and an attached 2-car garage. This cape style home features hardwood flooring through the main living areas, carpeted bedrooms, tile baths, level 1 quartz or granite countertops, shaker cabinetry, recessed lighting, central air, propane forced hot air heat, Rinnai on-demand hot water, 200-amp electrical service, Harvey vinyl windows, 6' x 20' composite deck, paved driveway, granite steps, and professional landscaping. Hildreth's Farm includes private community roads, approximately 17 acres of preserved open space, common area maintenance, snow removal, stormwater management facilities, well house maintenance, and association management. Final pricing, plans, specifications, features, and community details are subject to the Purchase and Sale Agreement and recorded condominium documents.
Courtesy: Tim McGibbon - DuCal Development LLC / Erol Duymazlar Broker, Cell: 603-400-5180
, Phone:
6039371007
Tim McGibbon
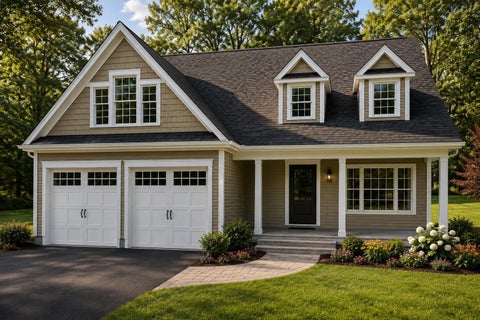
This home is 50% complete! New construction detached single family style condominium at Hildreth's Farm. This freestanding home offers the look, feel and privacy of a traditional single-family home while being part of a condominium association. The Hawthorne Cape offers approximately 2,294 square feet of new construction living with 3 bedrooms, 3 full bathrooms, the Primary on the first floor, approximatley 600sf of additional space on the second floor that can be finished, approximatley 950sf of basement for potential finishing and an attached 2-car garage. This cape style home features hardwood flooring through the main living areas, carpeted bedrooms, tile baths, level 1 quartz or granite countertops, shaker cabinetry, recessed lighting, central air, propane forced hot air heat, Rinnai on-demand hot water, 200-amp electrical service, Harvey vinyl windows, 6' x 20' composite deck, paved driveway, granite steps, and professional landscaping. Hildreth's Farm includes private community roads, approximately 17 acres of preserved open space, common area maintenance, snow removal, stormwater management facilities, well house maintenance, and association management. Final pricing, plans, specifications, features, and community details are subject to the Purchase and Sale Agreement and recorded condominium documents.
Courtesy: Tim McGibbon - DuCal Development LLC / Erol Duymazlar Broker, Cell: 603-400-5180
, Phone:
6039371007
Tim McGibbon
This home is 90% complete! New construction detached single family style condominium at Hildreth's Farm. This freestanding home offers the look, feel and privacy of a traditional single-family home while being part of a condominium association. The Glenmore Colonial offers approximately 1,918 square feet of new construction living with 3 bedrooms, 2.5 baths, 478 +/- sf of basement for potential finishing and an attached 2-car garage. This colonial style home features hardwood flooring through the main living areas, carpeted bedrooms, tile baths, level 1 quartz or granite countertops, shaker cabinetry, recessed lighting, central air, propane forced hot air heat, Rinnai on-demand hot water, 200-amp electrical service, Harvey vinyl windows, 6' x 18' composite deck, paved driveway, granite steps, and professional landscaping. Hildreth's Farm includes private community roads, approximately 17 acres of preserved open space, common area maintenance, snow removal, stormwater management facilities, well house maintenance, and association management. Final pricing, plans, specifications, features, and community details are subject to the Purchase and Sale Agreement and recorded condominium documents.
Courtesy: Maria P Joseph - Century 21 Lifestyles
, Phone:
6036650025
Maria P Joseph
TO BE BUILT FULLY CUSTOMIZABLE NEW CONSTRUCTION IN CANTERBURY! Welcome to 309 Southwest Road, where privacy and convenience come together on approximately 2.4 acres. Set on a private, slightly elevated lot, this property offers a peaceful country setting while remaining conveniently located near I93 and just minutes from Concord. The proposed home offers approximately 2,400 square feet with 4 bedrooms and 2.5 baths. Planned features include a welcoming farmers porch with composite decking, white birch hardwood flooring, granite countertops in the kitchen and baths, tiled bathrooms, carpeting in the bedrooms, and a propane fireplace. Additional features include propane forced hot-air heating, central air conditioning, on-demand hot water, private well water, and private septic. Make this home your own! With construction not yet underway, the buyer has the unique opportunity to customize the home with the builder, including modifications to the floor plan, finishes, and features to suit their needs and lifestyle. Enjoy a private 2.4-acre setting with easy access to I-93, Concord, shopping, dining, local farms, trails, the Merrimack River, and Canterbury's charming rural amenities. Estimated completion is approximately 120 days from an accepted purchase and sale agreement. Photos are representative of a similar home previously constructed by the builder. Final plans, specifications, finishes, features, and pricing are subject to buyer selections, builder approval, availability, and change. Buyer to verify all information and specifications.
Courtesy: Tim McGibbon - DuCal Development LLC / Erol Duymazlar Broker, Cell: 603-400-5180
, Phone:
6039371007
Tim McGibbon
This home is 40% complete! Welcome to Hildreth's Farm, Canterbury's new detached single-family condominium community. The Winslow Farmhouse offers approximately 1,967 square feet of new construction living with 3 bedrooms, 2.5 baths, 476 +/- sf of basement for potential finishing and an attached 2-car garage. This farmhouse style home features hardwood flooring through the main living areas, carpeted bedrooms, tile baths, level 1 quartz or granite countertops, shaker cabinetry, recessed lighting, central air, propane forced hot air heat, Rinnai on-demand hot water, 200-amp electrical service, Harvey vinyl windows, 6' x 18' composite deck, paved driveway, granite steps, and professional landscaping. Hildreth's Farm includes private community roads, approximately 17 acres of preserved open space, common area maintenance, snow removal, stormwater management facilities, well house maintenance, and association management. Final pricing, plans, specifications, features, and community details are subject to the Purchase and Sale Agreement and recorded condominium documents.
Courtesy: Tim McGibbon - DuCal Development LLC / Erol Duymazlar Broker, Cell: 603-400-5180
, Phone:
6039371007
Tim McGibbon
This home is 30% complete! Welcome to Hildreth's Farm, Canterbury's new detached single-family condominium community. The Prescott Cape offers approximately 1,687 square feet of new construction living with 3 bedrooms, 2.5 baths, 949 +/- sf of basement for potential finishing and an attached 2-car garage. This cape style home features hardwood flooring through the main living areas, carpeted bedrooms, tile baths, level 1 quartz or granite countertops, shaker cabinetry, recessed lighting, central air, propane forced hot air heat, Rinnai on-demand hot water, 200-amp electrical service, Harvey vinyl windows, 6' x 20' composite deck, paved driveway, granite steps, and professional landscaping. Hildreth's Farm includes private community roads, approximately 17 acres of preserved open space, common area maintenance, snow removal, stormwater management facilities, well house maintenance, and association management. Final pricing, plans, specifications, features, and community details are subject to the Purchase and Sale Agreement and recorded condominium documents.
Courtesy: Tim McGibbon - DuCal Development LLC / Erol Duymazlar Broker, Cell: 603-400-5180
, Phone:
6039371007
Tim McGibbon
This home is 60% complete! Welcome to Hildreth's Farm, Canterbury's new detached single-family condominium community. The Ashford Ranch offers approximately 1,462 square feet of new construction living with 3 bedrooms, 2 full bathrooms, 1376+/- sf of basement for potential finishing and an attached 2-car garage. This ranch style home features hardwood flooring through the main living areas, carpeted bedrooms, tile baths, level 1 quartz or granite countertops, shaker cabinetry, recessed lighting, central air, propane forced hot air heat, Rinnai on-demand hot water, 200-amp electrical service, Harvey vinyl windows, 4'1" x 7'2" composite deck, paved driveway, granite steps, and professional landscaping. Hildreth's Farm includes private community roads, approximately 17 acres of preserved open space, common area maintenance, snow removal, stormwater management facilities, well house maintenance, and association management. Final pricing, plans, specifications, features, and community details are subject to the Purchase and Sale Agreement and recorded condominium documents.
Courtesy: Tim McGibbon - DuCal Development LLC / Erol Duymazlar Broker, Cell: 603-400-5180
, Phone:
6039371007
Tim McGibbon
This home is 50% complete! Welcome to Hildreth's Farm, Canterbury's new detached single-family condominium community. The Hawthorne Cape offers approximately 2,294 square feet of new construction living 3 bedrooms, 3 full bathrooms, the Primary on the first floor, approximatley 600sf of additional space on the second floor that can be finished, approximatley 950sf of basement for potential finishing and an attached 2-car garage. This cape style home features hardwood flooring through the main living areas, carpeted bedrooms, tile baths, level 1 quartz or granite countertops, shaker cabinetry, recessed lighting, central air, propane forced hot air heat, Rinnai on-demand hot water, 200-amp electrical service, Harvey vinyl windows, 6' x 20' composite deck, paved driveway, granite steps, and professional landscaping. Hildreth's Farm includes private community roads, approximately 17 acres of preserved open space, common area maintenance, snow removal, stormwater management facilities, well house maintenance, and association management. Final pricing, plans, specifications, features, and community details are subject to the Purchase and Sale Agreement and recorded condominium documents.
Courtesy: Tim McGibbon - DuCal Development LLC / Erol Duymazlar Broker, Cell: 603-400-5180
, Phone:
6039371007
Tim McGibbon
This home is 75% complete! Welcome to Hildreth's Farm, Canterbury's new detached single-family condominium community. The Bradford Ranch offers approximately 1,601 square feet of new construction living with 3 bedrooms, 2 full bathrooms, the Primary on the first floor, 1,420 +/- sf of basement for potential finishing and an attached 2-car garage. This ranch style home features hardwood flooring through the main living areas, carpeted bedrooms, tile baths, level 1 quartz or granite countertops, shaker cabinetry, recessed lighting, central air, propane forced hot air heat, Rinnai on-demand hot water, 200-amp electrical service, Harvey vinyl windows, 4' x 20' composite deck, paved driveway, granite steps, and professional landscaping. Hildreth's Farm includes private community roads, approximately 17 acres of preserved open space, common area maintenance, snow removal, stormwater management facilities, well house maintenance, and association management. Final pricing, plans, specifications, features, and community details are subject to the Purchase and Sale Agreement and recorded condominium documents.
Courtesy: Tim McGibbon - DuCal Development LLC / Erol Duymazlar Broker, Cell: 603-400-5180
, Phone:
6039371007
Tim McGibbon
This home is 90% complete! Welcome to Hildreth's Farm, Canterbury's new detached single-family condominium community. The Glenmore Colonial offers approximately 1,918 square feet of new construction living with 3 bedrooms, 2.5 baths, 478 +/- sf of basement for potential finishing and an attached 2-car garage. This colonial style home features hardwood flooring through the main living areas, carpeted bedrooms, tile baths, level 1 quartz or granite countertops, shaker cabinetry, recessed lighting, central air, propane forced hot air heat, Rinnai on-demand hot water, 200-amp electrical service, Harvey vinyl windows, 6' x 18' composite deck, paved driveway, granite steps, and professional landscaping. Hildreth's Farm includes private community roads, approximately 17 acres of preserved open space, common area maintenance, snow removal, stormwater management facilities, well house maintenance, and association management. Final pricing, plans, specifications, features, and community details are subject to the Purchase and Sale Agreement and recorded condominium documents.
Courtesy: Michele M Daniels - BHHS Verani Belmont, Cell: 603-455-0804
, Phone:
6035271111
Michele M Daniels
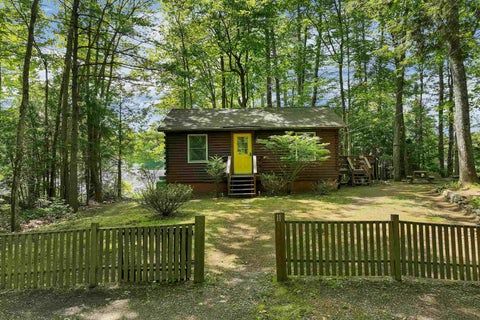
Have you ever dreamed of owning your own waterfront log cabin getaway? This charming retreat offers a rare opportunity to enjoy peaceful waterfront living in the private Sherwood Forest community. Built in 1982, this cozy one-room cabin sits on 0.68 acres with an impressive 200 feet of private frontage on scenic Lyford Pond. The 24-acre pond is ideal for swimming, canoeing, and kayaking, with no motorized boats allowed, creating a quiet and relaxing setting. Inside, the open-concept floor plan combines the bedroom, living area, and kitchen into a warm and inviting space. Updates include a renovated full bathroom with additional storage, recessed lighting, and an attractive plank ceiling that enhances the cabin's rustic charm. A propane Rinnai heater provides efficient comfort throughout the seasons. The walk-out basement, accessible from the exterior, offers additional storage space and includes a washer and dryer. Whether you're looking for a seasonal escape, a weekend retreat, or a unique waterfront property to make your own, this special Lyford Pond cabin is ready to create lasting memories for years to come.
| Copyright 2026 PrimeMLS, Inc. All rights reserved. This information is deemed reliable, but not guaranteed. The data relating to real estate displayed on this Site comes in part from the IDX Program of PrimeMLS. The information being provided is for consumers’ personal, non-commercial use and may not be used for any purpose other than to identify prospective properties consumers may be interested in purchasing. Data last updated 10/10/2026 6:38 AM |