Yasenka Real Estate
The median home value in Concord, NH is $418,000.
This is
higher than
the county median home value of $320,000.
The national median home value is $308,980.
The average price of homes sold in Concord, NH is $418,000.
Approximately 51% of Concord homes are owned,
compared to 42% rented, while
7% are vacant.
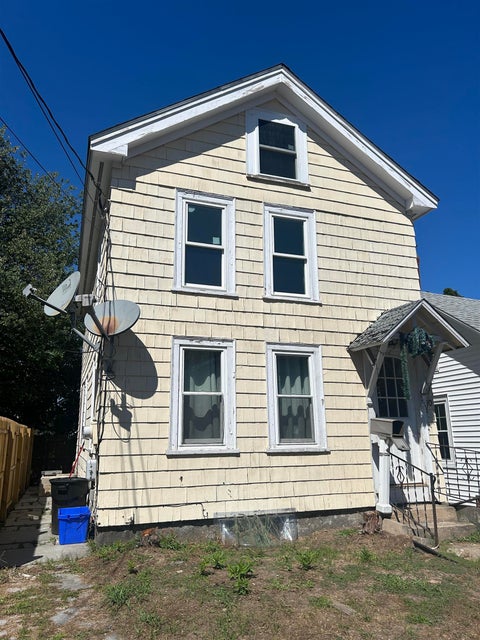
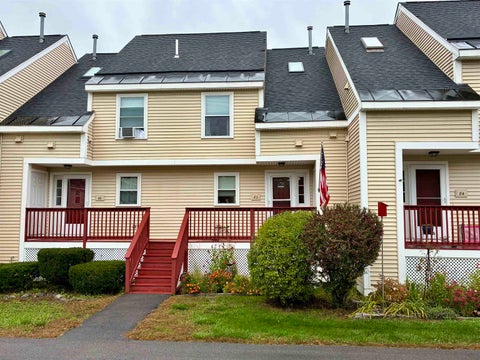
Concord real estate listings include condos, townhomes, and single family homes for sale.
Commercial properties are also available.
If you like to see a property, contact Concord real estate agent to arrange a tour today!
Learn more about Concord.
Open House:
Sunday, 10/18 12:00-2:00PM
 Courtesy: Hvizda Realty Group - EXP Realty, Cell: 603-557-6661
, Phone:
8883987062
Hvizda Realty Group
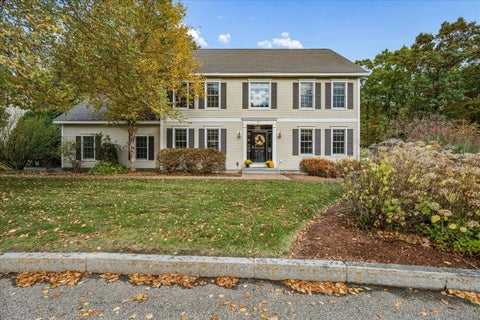
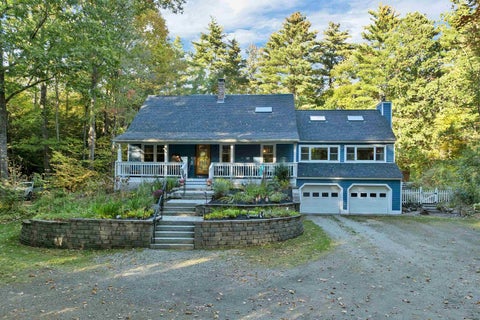
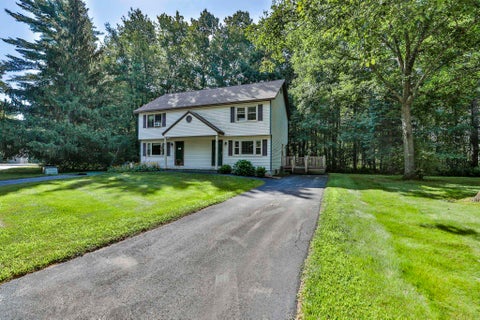
Picture walking out the front door of this Cherry Hill-built Colonial on Samuel Drive and biking through the woods to work at Concord Hospital, or heading into the Winant Park trails without ever starting the car. This quiet Concord, NH cul-de-sac borders Langley Parkway, which makes that an everyday reality. Downtown, shopping, and the highways are all close by, so you get easy access to everything while still enjoying the calm of a true neighborhood. Inside are four bedrooms and 2.5 baths (a full bath, a 3/4 bath, and a half bath) across 2,720 square feet. The primary suite is the retreat: two walk-in closets and a newly renovated bath with a frameless glass shower, rain head and handheld sprayer, built-in bench, and a granite double vanity set against a reclaimed-wood wall. Downstairs, hardwood floors connect a formal dining room, a living room warmed by a gas fireplace, and an office that keeps work behind a closed door. Newer kitchen appliances, custom built-ins, and fresh paint mean you can move in and start living. Out back, the current owner cleared trees and extended the lawn, turning a shaded lot into a wide, sunny yard. Irrigation keeps it green without dragging a hose around, the spacious deck is made for summer dinners, and the hot tub has its own dedicated pad for cooler New Hampshire nights. A 980 sq ft walkout basement gives you room to grow, and central air plus an attached two-car garage with direct entry handle the practical side.
Open House:
Saturday, 10/17 10:30-12:30PM
Courtesy: Susan Dufresne - BHHS Verani Concord, Cell: 603-545-7554
, Phone:
6032240700
Susan Dufresne
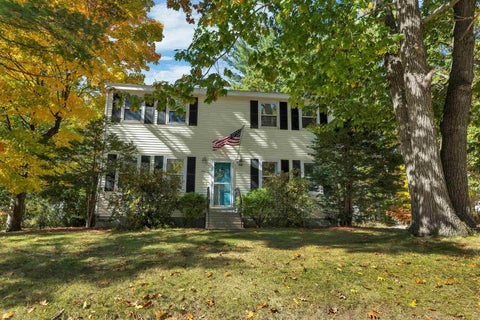
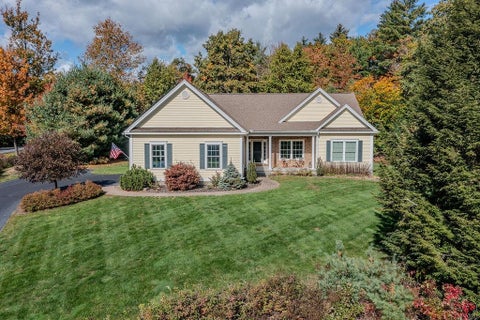
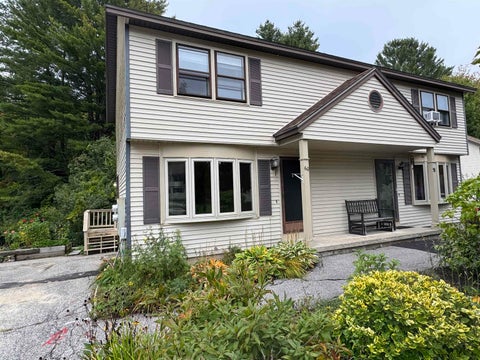
Welcome to 1 Bellflower Cir. where all the streets are named after flowers. This inviting 3-bedroom, 2-bath home is tucked away in a peaceful culdesac neighborhood surrounded by mature trees, offering a wonderful combination of privacy, convenience, and comfortable living. Inside, you'll find a bright and welcoming floorplan with plenty of natural light, hardwood floors, and a beautiful kitchen featuring quartz countertops, a newer gas range, updated white shaker cabinets along with stainless steel appliances. The kitchen island with extra storage cabinetry, is perfectly spaced between the open kitchen and dining room for that special gathering or holiday buffet. The Versitile front to back living room flows to a large shaded back deck that leads to the private back yard. Upstairs you'll find 3 large bedrooms with a full bath. The large front to back primary bedroom has two scacious closets with updated lighting. The partially finished basement provides valuable additional living space perfect for a family room, home office, playroom, exercise area, or whatever suits your lifestyle. Enjoy the tranquility of a neighborhood setting while still being close to everything you need. Take advantage of nearby walking trails, convenient shopping, dining, and easy access to commuter routes, making daily errands and travel a breeze. With its desirable location, wooded surroundings, hardwood floors, finished basement, and peaceful culdesac setting, this home is ready to welcome its next owner. Showings begin at the Open House. Sat- 10:30, 12:30 Sun 10:30, 12:30.
Courtesy: Kristyn Nelson - Nelson Real Estate NH, LLC
, Phone:
6032649808
Kristyn Nelson
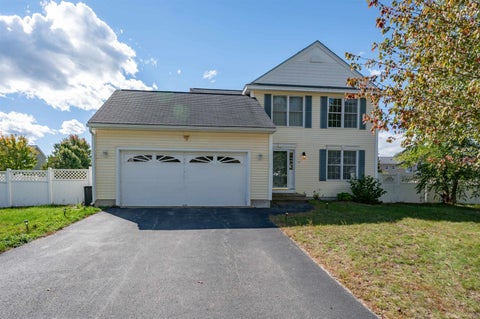
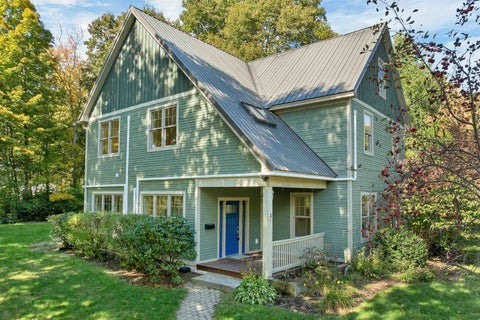
Picture yourself swinging on the farmer's porch, morning coffee in hand, at 18 Irving Drive! Set in a cul-de-sac neighborhood, this four-bedroom, two-bath Concord home sits beautifully on its lot with a spacious, flat front yard and a private, flat backyard bordered by a common area that provides a natural buffer. Inside, an open kitchen and dining area creates an inviting gathering space, featuring granite countertops, a center island, and luxury vinyl plank flooring. The living room offers a cozy propane stove and ceiling fan, perfect for relaxing as cooler weather arrives. Upstairs, four bedrooms include a primary bedroom with two closets, while a separate office provides space for work or hobbies. A full hall bath serves the second floor. The attached two-car garage is heated with its own thermostat, adding everyday convenience through New Hampshire winters. Additional highlights include front and rear irrigation, city water, a portable generator hookup, 200-amp electrical service, and an oil-fired hot-water heating system with a new boiler installed in May 2026. The lower level offers bulkhead access and a washer and dryer. From slow mornings on the porch to gatherings in the backyard, there's plenty to enjoy here!
Courtesy: Susan Roemer - BHG Masiello Concord
, Phone:
6032280151
Susan Roemer
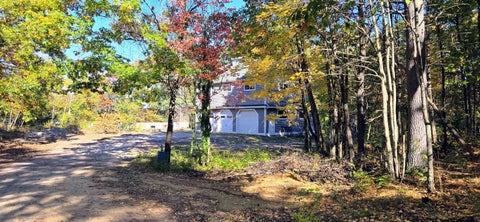
A Unique Opportunity Just Minutes from Downtown Concord! Tucked away from the road and surrounded by nature, this distinctive property offers a rare blend of workspace, hobby space, and loft-style living. Imagine a peaceful setting with soaring ceilings, oversized windows that invite natural light by day and views of the stars by night. If you're looking for something out of the ordinary, it's time to schedule a showing! An extended driveway rambles through the woods to the home, where the ground level offers an impressive three-bay garage with double-deep bays and exceptional versatility. Two garage doors measure 9' x 8', while the larger end door measures 11.8' x 8', providing access to a triple-deep bay. Additional garage features include insulated walls, a sealed floor, high ceilings supported by two I-beams, a separate office, full bath, and slop sink. Whether you're a car enthusiast, woodworker, hobbyist, or simply need substantial storage, the possibilities are plentiful. Upstairs, discover an open-concept living room and kitchen with soaring ceilings and an inviting loft-style atmosphere. The oversized kitchen island, finished with beautiful honed granite, creates a natural gathering place for family and friends. A double oven, gas cooktop, and abundant cabinetry make this a dream kitchen for those who love to cook and entertain. A custom tile shower, laundry area, and walk-in closet space add to the appeal. With a bit of finishing and personal touches, the second-floor living space offers the opportunity to create a truly distinctive loft retreat nestled in nature, yet just minutes from downtown Concord. Enjoy nearby walking trails, access to the Soucook River, and opportunities to explore the surrounding outdoors. Bring your vision and make this one-of-a-kind property your own! An exciting opportunity for those seeking a unique live-work environment, room for hobbies, or an unconventional property with exceptional versatility and potential.
Open House:
Saturday, 10/17 2:00-4:00PM
Courtesy: Onyx Real Estate Group - Coldwell Banker Realty Bedford NH, Phone: 603-234-1316
, Phone:
6034710777
Onyx Real Estate Group
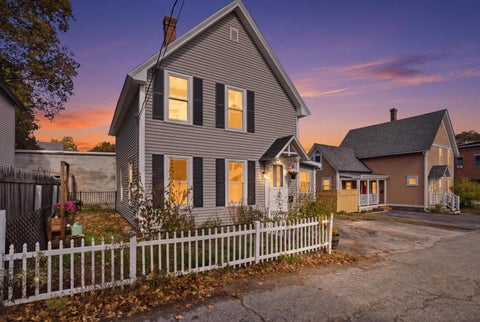
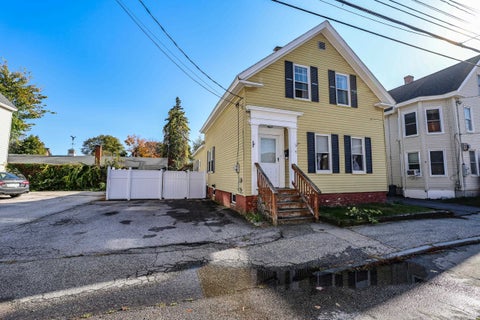
Concord's most convenient neighborhood is now available! This updated and move-in ready, 1900s in-town Concord home is situated just a short walk to downtown and minutes to White Park. Thoughtfully remodeled throughout, this home seamlessly blends historic character with modern updates. The main level is highlighted by a kitchen equipped with butcher-block countertops that flows openly into a spacious dining room. A large family room, a practical mudroom, a brand-new half bath, and a versatile first-floor bedroom complete this level. Upstairs, guided by a beautifully restored original wood banister, offers a generous primary bedroom complete with a stylish shiplapped accent wall and a walk-in closet. The brand-new full bathroom boasts double sinks and a stunning clawfoot tub/shower combination. An additional bedroom and a flexible bonus room - perfect for a home office or playroom - round out the upper level. If you have been looking for a low-maintenance home with nothing left to do but move in and enjoy everything the Capital City has to offer, this is the place for you! Showings begin at the Open House Saturday October 17 2:00-4:00P and Sunday October 18 11:00A-1:00P.
Courtesy: Jenna Carmichael - Capital City Realty
, Phone:
6037177624
Jenna Carmichael
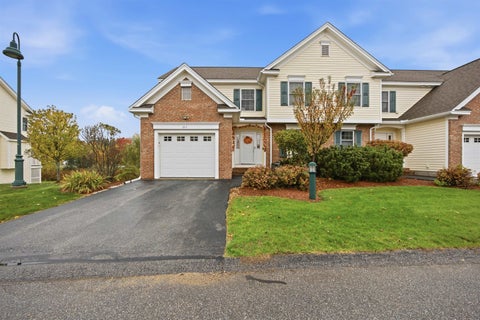
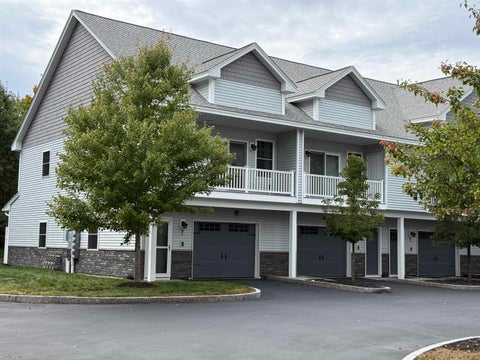
Welcome to Abbott Village, where low-maintenance living meets a home that feels like yours the moment you walk in. This inviting 2 bedroom, 2.5 bathroom townhome offers a warm and welcoming atmosphere with thoughtful details throughout. Hardwood flooring extends across the home, complemented by crown molding throughout the first floor, creating a polished yet comfortable space to settle in and make your own. The kitchen is designed for both everyday living and entertaining, featuring shaker-style cabinetry, granite countertops, stainless steel appliances, recessed lighting, and a center island with seating. Just beyond, the living room invites you to unwind beside the gas fireplace, with a sliding glass door leading to your own backyard space for enjoying the outdoors. Upstairs, the primary suite offers a relaxing retreat with a private balcony and outdoor storage, along with an ensuite bathroom featuring granite countertops and a dual vanity. The second bedroom and additional full bathroom provide flexibility for guests, a home office, or additional living needs. Tile flooring in the upstairs bathrooms adds both style and practicality, while a convenient first-floor half bath is ideal for everyday living and entertaining. Additional highlights include an attached one-car garage with extra room for storage, central air, natural gas, and public utilities. This offers a wonderful opportunity to be in your new home for the holidays! Located nearby the Beaver Meadow Golf Course and conveniently a short drive to Merchants Way, for easy access to shopping, restaurants, and everyday amenities.
Courtesy: Rhonda Rayno - Granite Group Realty Services
, Phone:
6037443004
Rhonda Rayno
Welcome to The Vineyards, a highly desirable community offering a perfect blend of luxury and convenience. This meticulously maintained home features exceptional curb appeal, highlighted by mature, landscaped lawns that frame the private driveways and attached garages. Upon entering, you are greeted by a spacious foyer with easy access to the kitchen, living room, washroom, and attached garage. Enjoy year-round comfort with central air. Key Features Versatile walkout basement featuring 366 sq. ft. finished area ideal for additional living space or storage Attractive deck off the main level with a motorized awning, perfect for outdoor enjoyment Backyard oasis with a refreshing inground association pool Location & Lifestyle Step outside and enjoy nearby recreation by crossing the street to access the popular local rail trail Many new updates to this beautiful home This property offers exceptional features and a prime location for the discerning buyer. Schedule your showing today! Inside pictures coming soon
Open House:
Saturday, 10/17 11:00-1:00PM
Courtesy: Kevin Higham - Sue Padden Real Estate LLC
, Phone:
6038872792
Kevin Higham
If you've been searching for a lovingly cared for home in one of Concord's most sought after neighborhoods, your search can end right now! This single story home with attached 2 car garage will make the perfect first home or downsized home. This home has 2 nice sized bedrooms, a bathroom with laundry, kitchen with tons of counter space and storage and a spacious vaulted ceilinged living room with gas stove for cozy evenings at home. There's even a hidden sleeping loft in the living room! Mini splits are installed to help keep you comfortable in the summer, as well. Showings begin at the open house on Saturday, October 17th from 11-1.
Open House:
Saturday, 10/17 11:00-1:00PM
Courtesy: Philip Bates - Renvia Realty Group LLC, Off: 603-379-5900
, Phone:
6033795900
Philip Bates
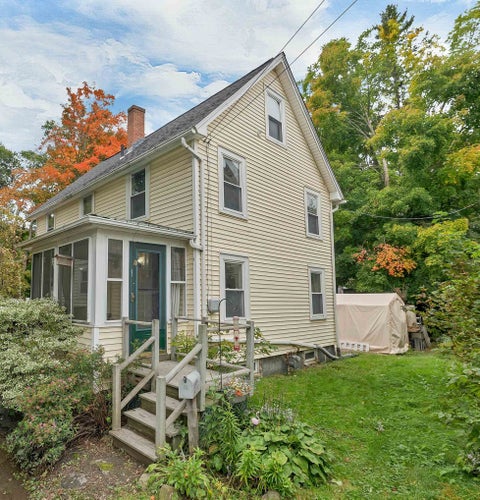
Welcome to 9 Concord Street! Beautifully maintained and full of character, this inviting single-family home offers warmth and privacy nestled in a convenient downtown Concord location! With three bedrooms upstairs, the flexible layout is ideal for a variety of needs, while the first floor offers plenty of space for everyday living and entertaining if you wanted to enjoy one level living. Wood plank flooring adds charm throughout the main level, which features a living room, dining room, office, kitchen, and full bath, plus a rear mudroom/laundry area and a three-season porch. Outside, enjoy a manageable city lot offering a sense of privacy, generous deck space, and a comfortable seating area for outdoor gatherings. The natural gas heating system and central air were installed just two years ago, providing modern comfort and efficiency. A full basement offers excellent dry storage, while a yard shed provides additional space for outdoor essentials. Two paved off-street parking spaces add everyday convenience. Enjoy the best of both worlds: a private setting with the shops, restaurants, and amenities of downtown Concord all within walking distance! Showings start with open house Saturday Oct 17th at 11 am.
Courtesy: Joelle Sturms - BHG Masiello Concord
, Phone:
6032280151
Joelle Sturms
Easy single-level living in Beaver Meadow Village, Concord's 55+ community. This updated 2-bedroom, ranch-style condo is move-in ready, with a kitchen featuring warm maple cabinetry, Rumford Stone granite and a breakfast bar that flows into a light-filled sunroom overlooking a back deck surrounded by nature. The fully renovated bath features a walk-in tile shower with built-in seat and a granite vanity. Hardwood floors, custom electric shades, first-floor laundry and a new water heater add comfort and convenience, while a Mitsubishi mini-split and Rinnai gas heat keep things cozy year-round. When the power goes out, the private 20kW Kohler standby generator keeps the lights on, a rare find in this community. Part of a two-unit building, with a ramp providing exterior access to the deck and a dedicated carport for everyday convenience. The $394/month HOA fee covers landscaping, snow removal and trash, and the heated in-ground pool and The Cabana, the community clubhouse hosting social gatherings and games. Vacant and easy to show; select photos are virtually staged. Settle in before the snow flies!
Open House:
Saturday, 10/17 11:00-1:00PM
Courtesy: Steve Destefano - Century 21 Circa 72 Inc.
, Phone:
6032243377
Steve DeStefano
Welcome to 43 Cemetery Street in Concord, NH. This is not a cookie cutter home! Tranquil and private setting on 8.02 acres of pretty land , with established gardens, fruit trees and even a small pond with waterfall feature yet just minutes from the capitol city of Concord with all it has to offer and quick access to highways. Inside you find a beautiful post and beam open concept cape with a flexible floor plan. The gorgeous updated kitchen (2020) with leathered granite counters has tons of storage and is the heart of the home. The spacious family room has vaulted ceiling ,wood stove and newer slider to the private back yard. The dining room and living room with second wood stove flow off the kitchen as well , ideal for entertaining! The main living area with abundant natural light offers open kitchen/dining/living area with hardwood and tile and cathedral & vaulted ceilings. The first floor primary bedroom with walk- in closet and tiled shower & laundry room complete the first floor level. Upstairs you will find 2 large bedrooms, a reading nook and an updated full bathroom. Plenty of storage in the full basement and 2 car garage plus a detached 1 bay garage with over-hang . Relax in the new hot tub at the end of a long day. Wonderful east Concord location with access to Concords conservation/nature trail system just a block away and shopping & restaurants close by .Pride of owner ship shows! (see list of updates) Schedule your private showing today!
Courtesy: Lynn Sweet - REMAX Home Sweet Home
, Phone:
6036649090
Lynn Sweet
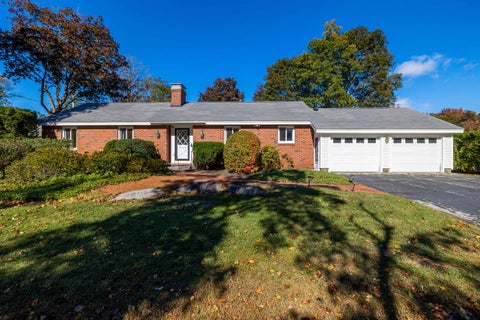
Tastefully built executive ranch, where masterful design meets an unbeatable location. Situated just minutes from premier shopping, vibrant dining, local golf courses, hospitals, and major commuter routes, this home delivers a phenomenal lifestyle without sacrificing an ounce of privacy. It is the rare property that truly checks every single box, offering all the modern wants and needs for today's discerning buyer. Step through the elegant formal foyer and into an entertainer's paradise. The expansive, open-concept living area is bathed in natural light streaming through massive windows, highlighting the gorgeous custom built-ins and flawless finishes. At the center of it all is a true chef's dream kitchen - perfectly laid out for hosting unforgettable gatherings and preparing gourmet meals while staying connected to your guests. The living quarters feature three spacious bedrooms and two pristine bathrooms, highlighted by a breathtaking primary suite that looks like it was pulled straight from the pages of an architectural design magazine. Everyday functionality is elevated with brilliant floor-plan choices, including a spectacular laundry and mudroom thoughtfully positioned right off the attached two-car garage. Outside, discover your own private backyard oasis complete with a beautiful patio, perfect for summer barbecues or quiet morning coffees. With the ultimate peace of mind provided by a whole-house generator, you are ready for any New England weather. Solar, seller owned saving you $$ each month. The list of features truly does go on don't miss your chance to own Concord's finest executive ranch.
Open House:
Sunday, 10/18 12:00-2:00PM
Courtesy: Alyssa Dupuis - RE/MAX Synergy, Phone: 603-488-6253
, Phone:
6034723900
Alyssa Dupuis
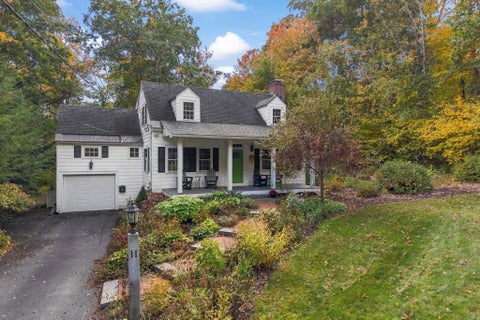
Location, charm and a desirable lot come together at 11 Thayer Pond Road, tucked into Concord's sought-after West End! This beautifully maintained Cape offers 3 bedrooms, 2.5 bathrooms, and a wonderful blend of character, warmth, and convenience. Step inside to find hardwood floors, a bright custom kitchen filled with thoughtful details, and a cozy gas fireplace, making this home feel inviting from the moment you open the door! Head upstairs where the primary suite features a walk-in closet, full bathroom, and convenient laundry area. Two additional bedrooms and a full bathroom round out the second floor. Don't forget the central AC that will keep you comfortable through the warmer months! Outside, enjoy the mature landscaped grounds, two brick patios perfect for relaxing or entertaining, and a spacious corner lot with 316 feet of frontage offering added privacy. Complete with a one-car garage and a fantastic location close to everything Concord has to offer, this special property is ready for its next owner to fall in love and make it home! Extra large lot was once two lots and through restoration process might be two lots again, Buyer to confirm with city hall. Open Houses 10/17 from 11-1pm & 10/18 from 12-2pm.
Courtesy: Andrew Caudill - RE/MAX Synergy, Cell: 603-384-8999
, Phone:
6034723900
Andrew Caudill
This home fits every lifestyle! Built in 2005, this 3 bed, 2.5 bath home offers 1,871 spacious square feet of comfy living space. Hardwood floors flow through the home and give it a warm, inviting feel. Central air keeps you cool in the summer, and central heat keeps you cozy all winter. Step outside to a fenced yard on a 0.29 acre lot. It is a great spot for pets, play, or a summer cookout. The large unfinished basement is ready for your ideas, like a gym, game room, or extra storage. 2 car garage eliminates your need to clean off your cars every winter and keeps the driveway clear for easy maintenance. all this just just minutes from highways, restaurants, and shopping. Whether you are buying your first home, moving up, or scaling down, this one fits every lifestyle. delayed showings until open houses this Saturday and Sunday, 10/10 and 10/11, from 11 to 1. Buyers and buyers agents to conduct their own due diligence
Courtesy: Joanie McIntire - Coldwell Banker J Hampe Associates
, Phone:
6032244422
Joanie McIntire
Welcome to this beautifully maintained 3 bedroom, 3 bath ranch in Concord's desirable West End! Offering comfortable single level living and a thoughtful layout, this inviting home features hardwood floors throughout the main living areas, a spacious living room, and a separate dining room ideal for entertaining. The well appointed kitchen offers ample cabinetry and workspace, while the three bedrooms provide flexibility for guests, a home office, or personal space. The primary bedroom offers a comfortable retreat, complemented by two full baths on the main level for added convenience. The partially finished lower level provides valuable additional living space, along with a 3/4 bath, offering plenty of flexibility for a recreation room, home office, gym, or guest space. Step outside and enjoy your own private oasis with a heated, salt water, in-ground pool, perfect for relaxing and entertaining throughout the warmer months. Mini split AC, natural gas fuel, well maintained grounds, attached garage, and additional storage add to the home's appeal. Located in Concord's sought-after West End, this home offers a convenient setting close to downtown, shopping, dining, parks, schools, and area amenities. A wonderful opportunity to enjoy the ease of ranch-style living with the added benefit of finished lower-level space in a highly desirable Concord location!
Open House:
Saturday, 10/17 11:30-1:30PM
Courtesy: Christopher M Scheffler - REAL Broker NH, LLC, Phone: 978-500-7133
, Phone:
8554500442
Christopher M Scheffler
Welcome to 3 Kensington Road, a striking Modern Farmhouse/Colonial that immediately feels different from the moment you walk through the door. 10-foot ceilings, warm hardwood floors, and abundant natural light create a bright, open layout that gives the home a hard-to-find sense of scale. With approximately 3,360 square feet of finished living space across three levels, you have room to spread out, entertain, work from home, and still have plenty of space left over! The main level flows effortlessly from the spacious kitchen into the dining and living areas, creating a layout that works just as well for a quiet night in as it does for a house full of guests. A versatile first-floor bonus room, half bath, mudroom, and generous storage add everyday function without sacrificing style. Upstairs, four bedrooms include a private primary suite with a walk-in closet and a beautifully tiled double-headed shower, while second-floor laundry and an additional bonus area with built-ins and a window seat give the home even more character. Then comes the surprise: a finished third floor offering approximately 480 square feet of permitted bonus space with both baseboard heat and a mini-split. Envision a home gym, theater, game room, studio, office, creative space, or simply a place to escape; this level gives you options most homes simply don't have. Add in mini-splits throughout, public water and sewer, a metal roof, patio space, and a convenient Concord location near downtown, parks, schools, and everyday amenities, and you have a home that checks an incredible number of boxes. Spacious, distinctive, and full of personality, 3 Kensington Road is the kind of home that keeps revealing more the longer you explore it!
Courtesy: Sharon French - William Young Real Estate
, Phone:
6034969559
Sharon French
This lovely ranch styled home has new carpeting, fresh paint and is available for immediate occupancy. Centrally located, close to shopping, banks, restaurants, schools, Hospital, etc. This home offers a nicely equipped kitchen with stove, refrigerator, dishwasher, microwave, & granite counters, hardwood floors in the Kitchen and dining area, Large newly carpeted living room, 2 bedrooms with fresh paint and carpets, a garage under for our snowy winters and plenty of storage in the remaining section.
Courtesy: Lisa Bailey - RE/MAX Synergy, Cell: 603-860-6116
, Phone:
6034723900
Lisa Bailey
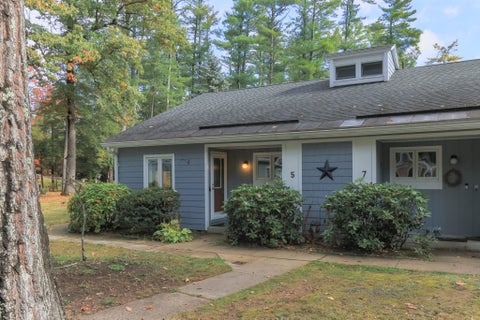
Welcome to this beautifully situated Concord townhouse offering a comfortable open floor plan, thoughtful updates, and one of the best locations in the complex. The main level features an inviting open concept layout with a spacious living and dining area that flows seamlessly into the updated kitchen perfect for everyday living and entertaining. Upstairs, you'll find two generously sized bedrooms and a full bath. The finished lower level provides additional flexible living space along with a convenient 3/4 bath, ideal for a family room, home office, gym, or guest space. Tucked away in a private setting surrounded by mature woods, this home offers a peaceful feel while still being close to everything Concord has to offer. The low monthly association fee of just $265 adds to the appeal. Enjoy the convenience of natural gas and on-demand hot water and heating, providing comfort and efficiency. Located just minutes from downtown Concord, area hospitals, shopping, restaurants, and the New Hampshire School of Law. With easy access to major routes, you're approximately an hour from the mountains, the seacoast, and Boston, making this an ideal location for both everyday convenience and weekend adventures. A great opportunity to enjoy low-maintenance living in a desirable Concord location!
Courtesy: Cynthia A Marple - Cynthia Marple, RE Broker
, Phone:
6032289002
Cynthia A Marple
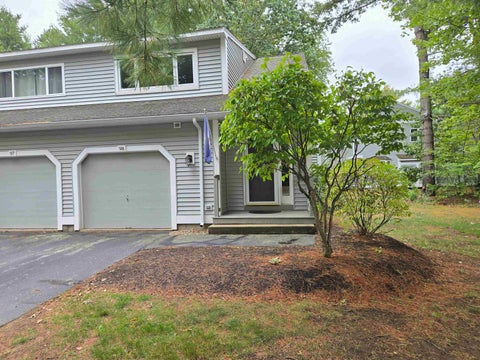
Well appointed end unit in convenient and desirable Abbott Village. First floor is direct entry from single garage. Beautiful open floor plan with granite kitchen, natural gas fireplace and slider to backyard. 1st floor 1/2 bath. Upstairs is well designed with first bedroom overlooking backyard, full bath and linen closet around the corner. Quality doors in hall open to full size laundry. 2nd bedroom has an ensuite 3/4 bath and sliders to outside deck with cold storage closet for chairs or seasonal items. The affordable condo fee includes a clubhouse and summer pool. Quick close possible.
Courtesy: Susan Roemer - BHG Masiello Concord
, Phone:
6032280151
Susan Roemer
Welcome to McKenna's Purchase Condominium Association, one of Concord's most desirable communities. This FHA and VA approved complex offers convenient access to shopping, dining, and an easy commuter location. A welcoming entry with skylight fills the stairwell with beautiful natural light. The first floor features a spacious living area and a bright dining space with a charming window seat overlooking a wooded setting. The fully appliance kitchen provides ample workspace for the home cooking enthusiast. Step through the sliding doors to your private deck and backyard perfect for grilling, relaxing, or outdoor dining. Most recent updates include FHA natural gas heating system 2 yrs old. The lower level offers a full basement with laundry and utility area, partly finished with flexible space for your specific needs.Upstairs, the primary bedroom features a generous walk in closet, front dormer room, great office space, with picture window. A second spacious bedroom and full bath completes the upper level. Residents enjoy excellent community amenities including a year-round indoor heated pool, outdoor tennis and pickleball court.
Courtesy: Alicia Clark - BHHS Verani Londonderry, alicia.clark@verani.com
, Phone:
6034342377
Alicia Clark
Thinking about a Condo? Consider a Single Family home instead! At $346,950 imagine having your own yard, no condo fees, and room to make a home your own! Privately situated in Concord's desirable South End, 17.5 Clinton Street offers an appealing alternative to condo living. Set on 0.27 acres, the property offers mature trees, plenty of outdoor space for gardening or relaxing, and an unexpected sense of privacy. Enjoy nearby Rollins Park, Memorial Field, and downtown Concord's shops, restaurants, and entertainment less than a mile away. Easy access to I-93, I-89 and I-393 adds to the convenience. This 3 bedroom, 1.5 bath home features 1,302 sq.ft. of living space, hardwood floors, first floor laundry, and a cozy three-season porch. With a little creativity and some refreshing, there's plenty of opportunity to make it your own. A single family home, your own yard and no HOA fees, all within reach! Schedule your private showing today!
Courtesy: Team Marion Sharich - BHG Masiello Concord
, Phone:
6032280151
Team Marion Sharich
This Chocorua Village townhouse offers two bedrooms and one and a half baths with an eat-in kitchen boasting plenty of countertop space, ample cabinets, and laminate flooring. The bright and sunny living room is complemented by a convenient half bath on the main floor. Upstairs, there are two well-sized bedrooms and a full bathroom. Chocorua Village has a much lower condo fee compared to many other associations in the area! Ideally located near plenty of amenities and recreational activities such as Beaver Meadow Golf Course, tennis courts, and several walking trails, including the scenic Sewalls Falls Park trails, this condo is just minutes from vibrant downtown Concord, with its many shops, restaurants, and theaters. All of this for under $300,000. Why rent when you can own for less?
Courtesy: Alicha Kingsbury - Bear Hill Properties
, Phone:
6035561587
Alicha Kingsbury
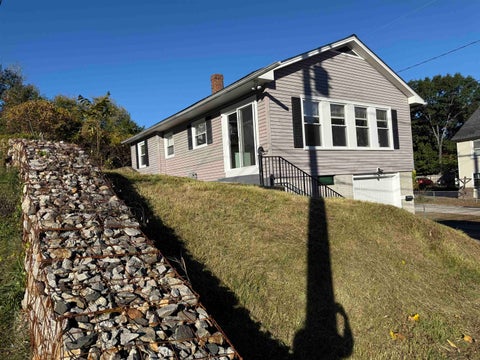
Updated Concord home featuring new paint, flooring, light fixtures, a renovated bathroom, and a new hot water tank. Second living room would be a great office space or convert to another bedroom. Full dry basement ideal for storage or a workshop. Fully fenced backyard with new fencing. Walk to nearby conveniences. Quick close possible. Some exterior work needed, offering strong equity potential. Open House: Saturday, October 3, 10 a.m.-12 p.m.
Courtesy: Joseph Daigle - Joe Daigle Realty, LLC
, Phone:
6036686000
Joseph Daigle
Beautifully updated 3-bedroom townhouse in the desirable Island Shores community, offering modern finishes, flexible living space, and outstanding amenities. The open-concept first floor features a spacious kitchen with new cabinets, granite countertops, and stainless-steel appliances, all complemented by refinished hardwood floors and fresh paint. A dining area, half bath, and large living room lead to a private deck. The second floor includes two comfortable bedrooms, a full bath, a walk-in closet, and a generous utility room for storage. The third-floor private loft provides an ideal option for an extra bedroom, home office, or quiet retreat. Laundry is located in the basement, which also offers a huge 1-car garage and a workshop/storage area. Island Shores residents enjoy access to a pool, clubhouse, playground, and scenic walking trails, with opportunities for canoeing on the Contoocook River just steps away. Conveniently located and move-in ready, this townhouse delivers comfort, updates, and lifestyle in one complete package.
Courtesy: Justin C Haley - Compass New England, LLC
, Phone:
9782488081
Justin C Haley
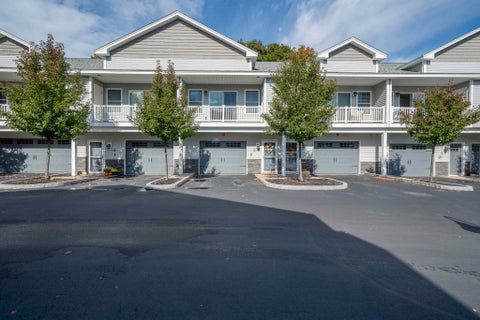
Open house by reservation ONLY, call to schedule. ONLY 5 UNITS REMAIN FOR RESERVATION. Welcome to Townhomes at Capital Pointe, Concord's newest thoughtfully designed townhome community where modern living meets connection, convenience, and value. Limited-time offer: This interior unit includes a $5,000 builder credit toward a rate buydown AND a $2,500 preferred lender credit! We have 83-units featuring side-by-side, 3 bedroom townhomes offering 1,530 sqft of beautifully finished living space, 2.5 baths, attached garage parking, and additional driveway parking designed for effortless, low-maintenance living... With Phase 1 now sold and occupied (Buildings 13 and 15, totaling 16 homes), Phase 2 is officially underway and now accepting non-binding reservations. Buyers have a limited opportunity to secure a home prior to completion, with occupancy anticipated for late OCTOBER 2026... Inside, each residence delivers a truly turnkey new-construction experience with open-concept layouts ideal for both everyday living and entertaining. Enjoy designer kitchens with stainless steel GE appliance packages, quartz countertops, oversized islands, luxury vinyl flooring, and abundant natural light. The second level features three generously sized bedrooms, including a primary suite with ensuite bath, two additional bedrooms, a full bath, and a dedicated laundry room with GE washer and dryer included. Capital Pointe is built around community and lifestyle. Residents enjoy access to a clubhouse, gym, pickleball courts, pool, playground, dog park, and walking trails, creating a neighborhood atmosphere that's active, social, and welcoming. Use 169 Fisherville Rd, Concord, NH for GPS directions.
| Copyright 2026 PrimeMLS, Inc. All rights reserved. This information is deemed reliable, but not guaranteed. The data relating to real estate displayed on this Site comes in part from the IDX Program of PrimeMLS. The information being provided is for consumers’ personal, non-commercial use and may not be used for any purpose other than to identify prospective properties consumers may be interested in purchasing. Data last updated 10/17/2026 7:02 PM |