Yasenka Real Estate
The median home value in Nottingham, NH is $625,000.
This is
higher than
the county median home value of $441,000.
The national median home value is $308,980.
The average price of homes sold in Nottingham, NH is $625,000.
Approximately 80.5% of Nottingham homes are owned,
compared to 9% rented, while
8% are vacant.
Nottingham real estate listings include condos, townhomes, and single family homes for sale.
Commercial properties are also available.
If you like to see a property, contact Nottingham real estate agent to arrange a tour today!
Learn more about Nottingham.
 Courtesy: Beverly Russo - Realty One Group Next Level
, Phone:
8888887653
Beverly Russo
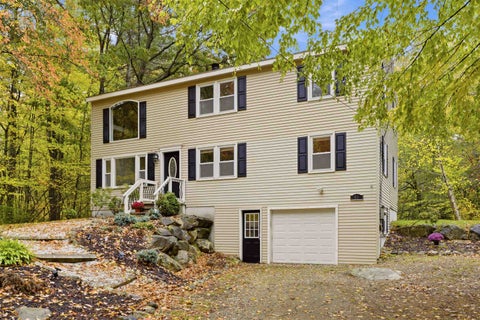
Welcome home to 51 Priest Road. Imagine living in a 4 bedroom Colonial on a quiet road surrounded by 5.1 beautifully wooded acres in Nottingham! A crackling wood fire greets you as you kick off your shoes in the tiled foyer. You can feel the sunshine warm your face (and your spirits) as you enter the dining room which has impressive vaulted ceilings, hardwood flooring and large windows. Pull up a counter stool at the large kitchen island to enjoy breakfast or take your meal out on the oversized deck and enjoy the private back yard, fresh air and hot tub. Do you have a hankering for a massive sectional couch? It will fit in this living room! Snuggle on the couch for movie night or recline and watch the game on the big screen. To finish out the first floor there is a full bathroom with gorgeous tile and a marble topped sink as well as an office/playroom or 5th bedroom, you get to decide. Hardwood or tile floors throughout the first floor. Ascend the oak stairway and discover the primary bedroom with a sliding door that leads out to its own balcony where you can relax and rejuvenate and there is a conjoining en suite bathroom. There are 3 additional good sized bedrooms on the second floor all with vaulted ceilings. That is a total of 5 possible bedrooms! The town tax card reflects a 3 bedroom septic. Located near hiking trails, Nottingham elementary school, UNH and Pawtuckaway state park, 20 minutes to Dover, 35 minutes to Portsmouth. This is a very private, peaceful country setting which is hard to come by!
Open House:
Sunday, 10/18 1:00-3:00PM
Courtesy: Brian Morse - BHHS Verani Salem, Phone: 603-486-2694
, Phone:
6038903226
Brian Morse
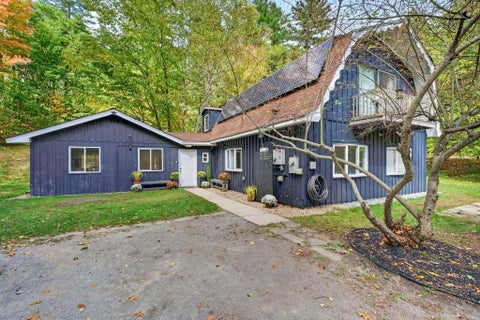
Welcome to 104 Mountain Road in Nottingham, NH! This spacious Gambrel with an addition, built in 1976, offers 2,264 square feet of living space set on 1.47 acres. With eight total rooms, 3-4 bedrooms, two baths, and plenty of room to spread out, this home offers a flexible layout with options to fit your needs. One of the standout features is the oversized bonus room, currently set up as a pool room complete with a pool table. Keep it as the ultimate game and entertainment space, or convert it into an expansive fourth primary bedroom, the choice is yours. The addition provides even more living space and versatility throughout the home. Think of the money you'll save having your own 6 Kilowatt Solar System and efficient Mitsubishi mini splits for heating & cooling. About half of the inside of the house is freshly painted. Outside, the 1.47-acre lot offers plenty of space to enjoy the peaceful New Hampshire setting. Enjoy your 3 Fruit Trees - Apple, Pear & Nectarine. Located in the desirable Pawtuckaway State Park Community, right next door to Downtown Raymond, NH, and the Tuckaway Restaurant, and just minutes from the beach or Manchester. State Route 101 is 5 minutes away, you'll have outdoor recreation, convenience, and the natural beauty of Nottingham close at hand. Showing begin at the Open House Sat. 10/17/26 from 10am-12pm.
Open House:
Monday, 10/19 4:00-6:00PM
Courtesy: Heather Heigis - Heigis Real Estate LLC.
, Phone:
6038175605
Heather Heigis
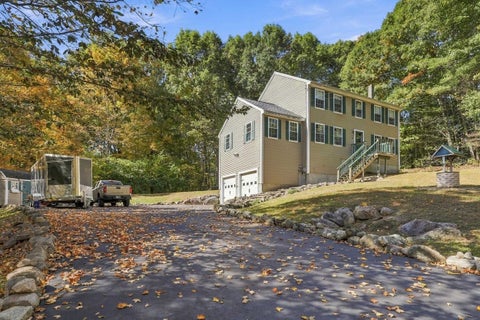
Space, flexibility, and a wonderful Nottingham location come together in this spacious Colonial set on 3.6 acres. Thoughtfully designed for everyday living and entertaining, this home offers plenty of room for everyone to spread out while keeping the comfortable, welcoming feel of a true family home. The two-car garage provides convenient access to an impressive additional gathering space, perfect for entertaining, game nights, relaxing, or creating your own private retreat. A dedicated utility/storage area adds extra convenience. Enjoy this home with an extended sealed driveway. The main living level is bright and inviting, with a beautiful kitchen opening seamlessly to the dining and den areas. The open-concept design creates an ideal setting for gatherings, while the slider provides easy access to the back deck and expansive outdoor space. This level also features a flexible room that could serve as a first-floor bedroom, guest room, or office, plus a half bath with laundry and an additional family room for even more living space. Upstairs, you'll find three generously sized bedrooms, two full bathrooms, and a dedicated office. This will provide plenty of space for family, guests, and working from home. Set on more than 3 acres, the property offers room to roam, explore, garden, play, and simply enjoy the outdoors. A storage shed adds even more functionality for outdoor equipment and belongings. Located in the desirable town of Nottingham with easy access to Route 4, this meticulously maintained, move-in-ready home offers an exceptional combination of space, versatility, privacy, and convenience. If you've been looking for a home where everyone can have their own space while still coming together, this one is worth seeing. Come experience all this special property has to offer!
Open House:
Saturday, 10/17 11:00-12:30PM
Courtesy: Kami Zink - RE/MAX Synergy, Cell: 603-547-5059
, Phone:
6034723900
Kami Zink
*****PRICE IMPROVEMENT- These sellers are Motivated and ready to SELL!!!! Open house Saturday October 10th from 11am-1pm***** Situated on 10 acres of land this beautiful 4 unit association is the perfect blend of easy living and convenience! Close to 101 for commuters, just minutes from The Tuckaway Tavern and close to grocery shopping, this is truly the perfect spot! Enjoy your morning coffee out on your beautiful deck that overlooks the Pawtuckaway River or head on over to Pawtuckaway State Park for access to 30 miles of walking trails and beach access! Come see everything that this beautiful condo has to offer!
Open House:
Saturday, 10/17 1:30-3:30PM
Courtesy: Marie D Holt - The Gove Group Real Estate, LLC
, Phone:
6037786400
Marie D Holt
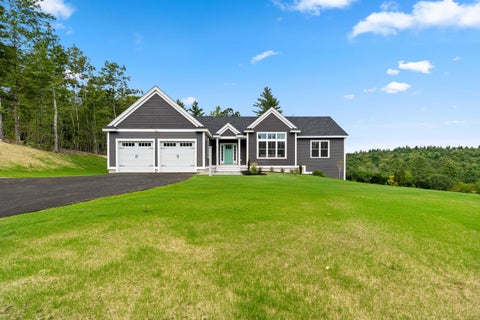
Pawtuckaway Ridge, a new community just minutes from beautiful Pawtuckaway State Park. Offering scenic, wooded lots with tranquil views, this location offers the perfect blend of new construction, natural beauty, and peaceful living. Ready now! One of several thoughtfully designed home plans offered here is the Bonnie Ranch - a single-level sanctuary featuring 1965 sq. ft. of well-appointed space. Step inside to elegant hardwood floors that guide you through expansive, light-filled living areas, with soaring 9-foot ceilings, and a sunroom. The heart of the home is a beautiful kitchen, perfect for both everyday living and entertaining. This three-bedroom masterpiece is crafted to offer balance and beauty in every detail. The Primary Suite, tucked away for privacy, features a luxurious tiled walk-in shower and a generous walk-in closet - your personal retreat at the edge of the home. On the opposite end, two additional bedrooms share a full bath adorned with quartz and tasteful tile work. A practical mudroom, dedicated laundry area, and attached garage add everyday convenience. Built by an award-winning team known for Energy Star certification and better building practices, every home here tells a story of quality, care, and craftsmanship. Be among the first to make memories in this exceptional new community!
Courtesy: Nancy Dowling - Foundation Brokerage Group
, Phone:
8009831945
Nancy Dowling
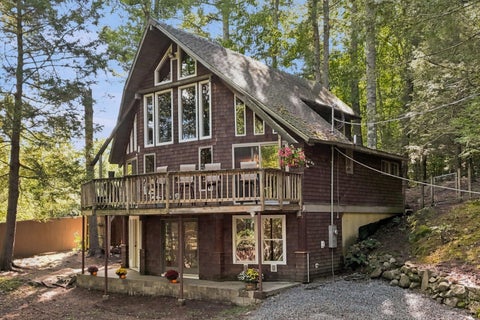
LAKE ACCESS WITH YOUR OWN DEEDED DOCK SPACE...This stunning chalet is nestled among the trees, just a stone's throw from Pawtuckaway Lake. This home is well maintained and features 3 bedrooms, 1 baths, soaring ceilings, an abundance of natural woodwork, a wood burning stove, and peekaboo lake views. Whether you're looking for a year round residence or a second home, this is for you. Enjoy the shared beach and the ease of mooring rights at your shared dock, just steps away. Outside, an expansive deck offers the perfect setting for morning coffee, summer entertaining, enjoying the changing seasons, or simply taking in the peaceful sounds of nature. Life on the lake is an adventure in every season: cast a fishing line at sunrise, spend warm afternoons on the water, enjoy breathtaking sunsets, pick wild blueberries, or unwind to the unmistakable call of the loons. When winter arrives, step outside to ice skate, cross country ski, or ice fish. Every season brings something special, from vibrant autumn foliage and crisp fall evenings to winter landscapes and unforgettable summer days. Added features include a portable generator, a heated lower level workshop, and plenty of storage space. Outside, you'll find plenty of parking, an oversized double lot, multiple sheds, and even a treehouse! Opportunities like this to own a Pawtuckaway Lake home without waterfront taxes are rare. Located in southern New Hampshire, this peaceful escape offers the perfect balance of privacy and convenience. You'll feel worlds away while remaining just 10 minutes from shopping and dining, with easy access to both the Seacoast and Manchester. Come experience lake living at its finest and start making memories that will last a lifetime. Open houses Thursday, Friday, and Saturday.
Courtesy: Heather Heigis - Heigis Real Estate LLC.
, Phone:
6038175605
Heather Heigis
Courtesy: Heather Heigis - Heigis Real Estate LLC.
, Phone:
6038175605
Heather Heigis
Welcome to Peekaboo Estates, a thoughtfully planned six-lot subdivision tucked into the woods of Nottingham, New Hampshire and only two lots remain! Carefully designed to preserve the natural character of the land, existing trees have been retained to provide privacy between homesites, while surrounding conservation land and trails create a peaceful wooded setting. This four-bedroom new construction home offers approximately 2,398 square feet of finished living space, including the finished bonus space above the garage. The first floor features an open kitchen, dining and living area, along with a separate study, pantry, mudroom and half bath. A covered front porch, rear deck and attached two-car garage complete the main level. Upstairs, the primary suite features a private bath and generous closet space, along with three additional bedrooms, another full bath, a laundry area, and a cozy nook. The 272-square-foot finished bonus room above the garage adds valuable flexibility for a recreation room, home office, guest space, or additional living area. Built by a respected local builder with a reputation for quality craftsmanship, this home includes generous allowances for appliances and light fixtures, giving buyers the opportunity to personalize some of the finishing touches. With only two of the original six lots remaining, Peekaboo Estates is a limited opportunity to enjoy new construction surrounded by preserved trees, conservation land, and trails. Pawtuckaway State Park is nearby, and Nottingham offers high school choice options. Conveniently located for commuting to the Seacoast, Manchester, and Exeter areas, this location offers a wonderful combination of privacy, recreation, and accessibility. Builder agreeable to other plans and upgrades
Courtesy: Jeremiah Gordon - KW Coastal and Lakes & Mountains Realty
, Phone:
6036108500
Jeremiah Gordon
Lake living at its finest! 2 bedrooms with a 3rd room which could function as a bedroom or office. The open concept Living Room with vaulted ceiling and overlooks Nottingham Lake. The enclosed porch overlooking the water is the prefect place to watch the sunrise with the morning cup of coffee. Pellet stove efficient heats the entire home. There is lots of storage in the stand-alone shed, attached shed, and underneath the house. Spectacular views from almost every room! Enjoy quiet summer days or nights on Nottingham lake. Bring your pontoon boat, kayaks, and canoes. Live year round in the desirable SAU 107 school district or have your beautiful summer retreat!
Open House:
Saturday, 10/17 1:30-3:30PM
Courtesy: Marie D Holt - The Gove Group Real Estate, LLC
, Phone:
6037786400
Marie D Holt
GPS: Spruce Peak Drive Nottingham. Pawtuckaway Ridge, more than 50% sold out! Just minutes from beautiful Pawtuckaway State Park. Offering scenic, wooded lots with tranquil views, this location offers the perfect blend of new construction, natural beauty, and peaceful living. One of several thoughtfully designed home plans offered here is the Cotton Ranch a single-level sanctuary featuring 2342 sq. ft. of well-appointed space. Step inside to elegant hardwood floors that guide you through expansive, light-filled living areas, with soaring 8-foot ceilings, and a sunroom. The heart of the home is a beautiful kitchen, perfect for both everyday living and entertaining. This three-bedroom masterpiece is crafted to offer balance and beauty in every detail. The Primary Suite, tucked away for privacy, features a luxurious tiled walk-in shower and a generous walk-in closet your personal retreat at the edge of the home. On the opposite end, two additional bedrooms share a full bath and tasteful tile work. A practical mudroom, laundry area, and attached garage add everyday convenience. Built by an award-winning team known for Energy Star certification and better building practices, every home here tells a story of quality, care, and craftsmanship. Buyers choice of gas or electric stove.
Open House:
Saturday, 10/17 1:30-3:30PM
Courtesy: Marie D Holt - The Gove Group Real Estate, LLC
, Phone:
6037786400
Marie D Holt
GPS: Spruce Peak Drive Nottingham. Welcome to Pawtuckaway Ridge a vibrant community just minutes from the natural beauty of Pawtuckaway State Park. Nestled on scenic, wooded lots with tranquil views, this neighborhood offers the perfect blend of peaceful living and modern new construction. One of the featured houseplans here is "The Boysenberry Biscotti" a 1,604 sq ft Craftsman-style ranch with a first-floor Primary Suite including a walk-in closet and private bath, plus additional bedrooms and full guest bath. The open-concept kitchen, living, and dining area is ideal for entertaining. Want more space? Add a sunroom or screen porch and soak in the natural surroundings! Central AC ensures comfort year-round, and a direct-entry 2-car garage adds everyday convenience. Enjoy stylish cabinetry, granite countertops, and beautifully landscaped grounds. Built by an award-winning team dedicated to quality and energy efficiency, every home at Pawtuckaway Ridge is Energy Star Certified and designed to last. With easy access to the Seacoast, major routes, and year-round recreation, Pawtuckaway Ridge is the perfect place to start your next chapter. Don't miss your chance to be among the first to call this exceptional new community home!
Courtesy: Benjamin Morrison - The Gove Group Real Estate, LLC
, Phone:
6037786400
Benjamin Morrison
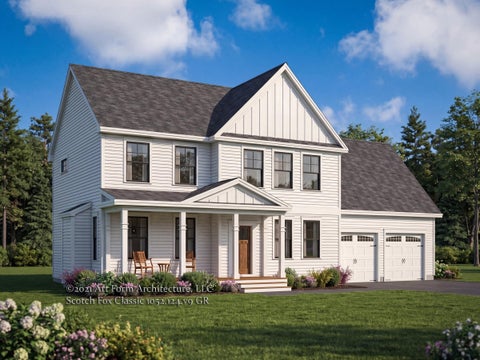
Welcome to The Fields at Mill Pond! Experience the perfect blend of traditional New England charm and modern functional design with this spacious two-story colonial-style residence. Offering a thoughtful layout across 2,500 square feet of living space, this home is designed to accommodate both comfortable daily living and grand entertaining. The first floor features a bright, open-concept heart of the home. A gourmet kitchen anchored by a central island, the kitchen flows seamlessly into the dining area, perfect for morning coffee or hosting dinner parties. A large living room provides a cozy retreat, while a separate family room features a warm gas fireplace. The main level includes a dedicated mudroom with laundry hookups and a half bath, conveniently located just off the spacious two-car garage. Enjoy the fresh air from the expansive covered front porch or step out onto the rear deck for summer barbecues. The second level is dedicated to rest and relaxation, boasting four generously sized bedrooms. The primary bedroom is a true retreat, featuring unique sloped ceilings and a spa-like ensuite bath equipped with a double vanity, a large soaking tub, and a separate shower. Each additional bedroom offers plenty of closet space and easy access to a full second-story bathroom. With 1,460 square feet on the upper level alone, there is plenty of room for a home office or creative space. This home showcases classic architectural details including gabled rooflines, elegant windows, and a welcoming farmer's porch. Set on just over three acres of beautiful farmland on a tranquil scenic road this spot is sure to please! This package, comes in the buyer's choice of two additional premium tier packages, please inquire about those options.
Courtesy: Benjamin Morrison - The Gove Group Real Estate, LLC
, Phone:
6037786400
Benjamin Morrison
Welcome to The Fields at Mill Pond! This new construction home offers a spacious and functional two-story layout perfectly suited for modern living. Located on Mill Pond Rd in Nottingham, NH, this residence combines classic architectural appeal with a well-organized interior spanning two levels of finished space. The home's exterior features a timeless Front Elevation characterized by a welcoming covered entry, balanced window placements, and a clean, gabled roofline. The design includes an attached two-car garage with convenient front-entry access, providing ample space for vehicles and storage. A rear deck offers an ideal transition to outdoor living, perfect for overlooking the property. The first floor is designed for an effortless flow between communal spaces. A bright, expansive area featuring an optional gas fireplace as its centerpiece. The heart of the home includes a kitchen with an optional island and a dedicated pantry, flowing seamlessly into a distinct dining room. A practical mudroom area connects the garage to the main house, accompanied by a conveniently located half-bath. The second floor serves as the private quarters for the home, featuring a generous en suite equipped with a large walk-in close and a private bath with a double vanity! Two well-proportioned bedrooms that share a full bath finish out the second floor. Set on just over three acres of beautiful farmland on a tranquil scenic road this spot is sure to please! This package, comes in the buyer's choice of two additional premium tier packages, please inquire about those options.
Courtesy: Heather Heigis - Heigis Real Estate LLC.
, Phone:
6038175605
Heather Heigis
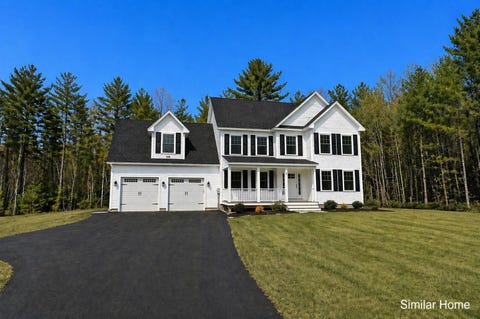
Welcome to Peekaboo Estates, Nottingham's newest luxury subdivision, where homes are thoughtfully placed to maximize privacy and preserve the natural landscape. Mature, indigenous trees and intentional lot layouts create a setting that feels tucked away and peaceful, yet still close to everything you need. Here, you have the flexibility to bring your own plans or build from a selection of architecturally designed homes. Featured is the Oscar plan, a spacious and highly adaptable design offering approximately 3,100+ sq ft of living space, with 4 bedrooms and 3 baths, plus options for additional finished space to suit your needs. Designed with modern living in mind, this home offers an expansive, open layout where the kitchen, dining, and living areas come together effortlessly. Large, well-proportioned rooms and flexible spaces make it easy to accommodate everything from entertaining to working from home or hosting extended family. Quality is at the forefront, with high-end finishes, energy-efficient systems, and craftsmanship you can feel. Buyers will appreciate the ability to customize selections and create a home that is truly their own. Peekaboo Estates offers a rare blend of new construction and natural beauty set in desirable Nottingham with convenient access to Route 4, the Seacoast, and surrounding towns. A unique opportunity to build a home that fits your lifestyle in a setting that feels like a retreat.
Courtesy: Heather Heigis - Heigis Real Estate LLC.
, Phone:
6038175605
Heather Heigis
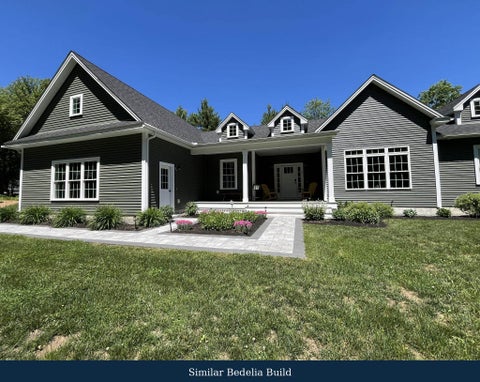
Welcome to Peekaboo Estates, Nottingham's newest thoughtfully planned subdivision, where quality construction, privacy, and natural beauty come together. Designed with intention to preserve indigenous trees and maintain natural buffers between homes, this special community offers a rare opportunity to build in a setting that feels private, peaceful, and connected to the land. Bring your own plans or choose from our builder's curated designs. Featured here is the Bedelia plan an elegant ranch-style home offering approximately 2,159 sq ft of beautifully designed one-level living. This thoughtfully designed layout includes 3-4 bedrooms and 2.5 baths, with flexibility for future expansion. The open-concept floor plan creates a seamless flow between the kitchen, dining, and living areas perfect for entertaining or everyday comfort. A spacious primary suite offers a private retreat, while additional bedrooms provide room for guests, a home office, or lifestyle flexibility. With a footprint of approximately 78' wide by 50' deep, this home is designed to feel both expansive and functional. High-end finishes, energy-efficient construction, and attention to detail come standard, with the opportunity to personalize selections and truly make the home your own. Enjoy the best of new construction in a setting carefully designed to balance neighborhood living with natural surroundings, while still offering convenient access to Route 4, the Seacoast, and all that Southern New Hampshire has to offer. Peekaboo Estates is not just a development; it's a place to build your quality of life.
Courtesy: Heather Heigis - Heigis Real Estate LLC.
, Phone:
6038175605
Heather Heigis
Welcome to Peekaboo Estates, Nottingham's newest premier subdivision, where high-end craftsmanship meets the freedom to create your dream home. Whether you choose from our thoughtfully designed plans or bring your own vision, this is a rare opportunity to build exactly what you want in a beautiful, private setting. Featured here is a stunning Emerald Sea Premier style home offering approximately 2,769 sq ft of thoughtfully designed living space, including 4-5 bedrooms and 3.5 baths, with flexible layouts to suit your lifestyle. The open-concept design blends modern living with timeless style, featuring spacious living areas, a designer kitchen, and seamless indoor-outdoor flow perfect for entertaining or relaxing. The first-floor layout offers convenience and versatility, while the second floor provides generous bedrooms and additional living space, including the potential for a bonus room or future expansion. High-end finishes, quality materials, and attention to detail come standard, with the ability to customize selections to match your personal style. Set in the desirable town of Nottingham, this new development offers a peaceful setting with easy access to major routes, the Seacoast, and all that Southern New Hampshire has to offer. Bring your plans or choose one of our plans. Your dream home starts here at Peekaboo Estates.
| Copyright 2026 PrimeMLS, Inc. All rights reserved. This information is deemed reliable, but not guaranteed. The data relating to real estate displayed on this Site comes in part from the IDX Program of PrimeMLS. The information being provided is for consumers’ personal, non-commercial use and may not be used for any purpose other than to identify prospective properties consumers may be interested in purchasing. Data last updated 10/17/2026 6:58 PM |