Yasenka Real Estate
The median home value in Hartford, VT is $505,000.
This is
higher than
the county median home value of $260,000.
The national median home value is $308,980.
The average price of homes sold in Hartford, VT is $505,000.
Approximately 48% of Hartford homes are owned,
compared to 20.5% rented, while
31.25% are vacant.
Hartford real estate listings include condos, townhomes, and single family homes for sale.
Commercial properties are also available.
If you like to see a property, contact Hartford real estate agent to arrange a tour today!
Learn more about Hartford.
 Courtesy: Heidi Reiss - Coldwell Banker LIFESTYLES - Hanover, Cell: 603-443-0895
, Phone:
6036436406
Heidi Reiss
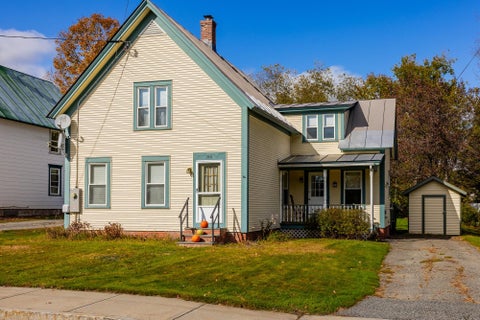
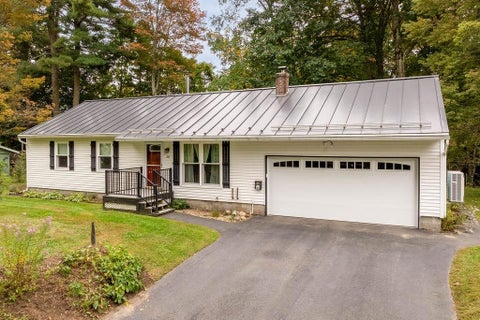
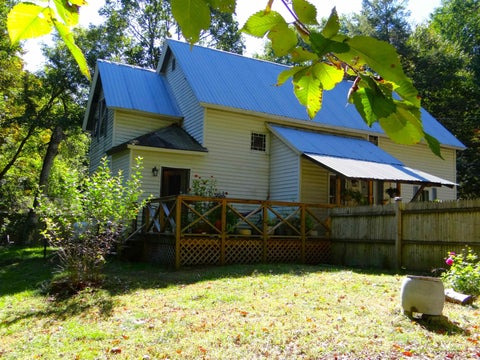
Adorable New England charm meets everyday convenience in this inviting Wilder home! The main level offers a welcoming layout with a kitchen that opens to the dining area, a dedicated home office, and an additional living room filled with wonderful natural light. Upstairs, you'll find three bedrooms and a full bath. Numerous improvements over the years add to the home's appeal, including four mini-splits for both heating and air conditioning, a new heat pump water heater, and additional attic insulation. Outside, enjoy a flat backyard with garden space, an oversized deck perfect for entertaining or relaxing, and a handy garden shed for storing your lawnmower and outdoor essentials. A unique outdoor brick parrilla is the perfect set up for memorable grill nights. Conveniently located between Norwich and White River Junction, this home offers easy access to the Upper Valley's many amenities, less than 10 minutes to Dartmouth College, approx.10 minutes to the VA Hospital and about 20 minutes to Dartmouth Health. Open House Saturday 10/17 from 10-12 - Don't miss this cutie!
Courtesy: Sandy Reavill - Willow Brook Realty
, Phone:
8608411465
Sandy Reavill
Open House 5:00 pm to 7:00, Friday, Oct 16 and 10-12 Saturday Oct 17 - Cozy, easy Vermont living along the beautiful, highly photographed Pomfret Road and the White River, just minutes from Woodstock and the Upper Valley. This inviting 2-bedroom, 2-bath home sits on 3.32 acres, including a strip of riverfront! Featuring level, cleared land, pollinator-friendly gardens, mature, productive blueberry bushes, and beautiful northern peach and apple trees. The home is designed for everyday living. From the two-car garage, enter into a practical mudroom, then into a welcoming eat-in kitchen with farmhouse-style cabinetry and direct access to the patio deck. A half bath and comfortable living room with woodstove complete this first level. Up a few stairs to a well-appointed laundry room and storage landing leading to two bedrooms, a spacious 3/4 bath, and a large closet. Outside, the fenced entertainment area creates a wonderful space for children and pets to safely play while family and friends gather. A backyard barn provides storage for garden tools, outdoor gear, or hobbies. Imagine planting a garden, tending beehives, picking berries and fruit, and watching the seasons unfold around you. Outdoor recreation is close at hand, with VAST snowmobile trail and Appalachian Trail access a quick walk away, and a nearby public park. Together, they offer easy access to year-round hiking, snowmobiling, and outdoor adventure - Saskadena Six Ski area is right up the road too! Updates make this an easy home to care for, including newer windows, updated electrical, and heating systems. The two-car garage adds convenience and storage. Close to Woodstock, Hanover, Dartmouth, and the Upper Valley, this is Vermont living at its most approachable: cozy, practical, outdoorsy, and ready to enjoy. Home and septic inspections are available for interested purchasers.
Courtesy: Kelsey N Herrmann-Stanzel - RE/MAX Group One Realtors
, Phone:
8026491333
Kelsey N Herrmann-Stanzel
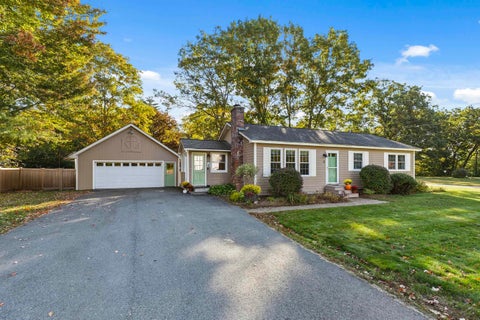
Easy living, plenty of space, and a great garage! This updated 3-bedroom, 2-bath ranch offers comfortable one-level living with features that make everyday life easy. The spacious kitchen shines with all-new appliances, while the bright living room features large windows that fill the space with natural light, perfect for growing your favorite houseplants. A welcoming mudroom, sliding doors to the backyard, and flexible heating options add to the appeal. Heat pumps provide efficient everyday heating, while a pellet stove in the unfinished basement offers an additional heat source. The downstairs family room also features a woodstove, perfect for cozy evenings on chilly days. Step outback to a private, fenced-in yard and back porch, on a quiet dead-end street, creating an inviting spot for summer relaxing, gardening, entertaining, or simply enjoying your own outdoor space. And then there's the oversized 24' x 28' detached garage! The paved driveway makes access easy, while the garage provides room for vehicles, toys, hobbies, a workshop, and plenty of storage. A comfortable home with practical updates, great outdoor space, and a garage that gives you room to do more. Make sure you come take a look!
Courtesy: Devin Josler Mr. - Black House Real Estate
, Phone:
6036788056
Devin Josler Mr.
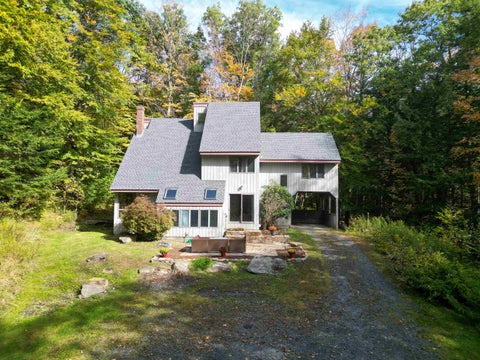
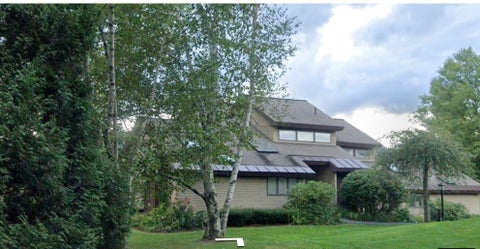
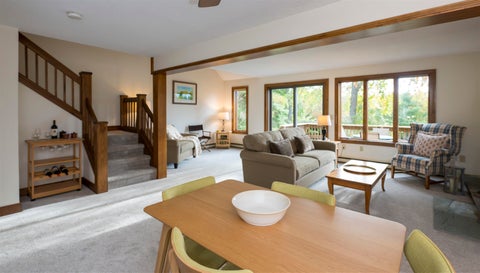
Contemporary post-and-beam living on .98 acres along one of Quechee Lakes' most desirable roads, just 3 miles from the Quechee Club. Soaring cathedral ceilings, exposed beams, and seven brand-new skylights with motorized shades fill the home with natural light and classic Vermont character. The newly updated kitchen features new appliances and flows into the dining and living spaces, making the main level especially well suited for entertaining. A pellet stove insert creates a cozy focal point in the living room, while a porch off the dining room and stone patio out front provide two inviting spaces to enjoy the outdoors. The home offers four bedrooms, including a primary suite with an updated private bath, plus a third-floor loft room with a closet offering flexible space for guests, an office, or additional sleeping space. Two full bathrooms, a convenient main-level half bath, full basement, and carport add everyday functionality and storage. Recent improvements include a new roof, seven new skylights with motorized shades, new kitchen and appliances, and an updated primary bath. With many of the larger updates already completed, there's still an opportunity to bring your own style and finishing touches and truly make the home yours. Enjoy the privacy of nearly an acre while being minutes from the Quechee Club and all the amenities of Quechee Lakes, including golf, skiing, swimming, tennis, fitness, dining, trails, and more.
Courtesy: Keri Cole - Williamson Group Sothebys Intl. Realty, Cell: 410-200-3536
, Phone:
8024572000
Keri Cole
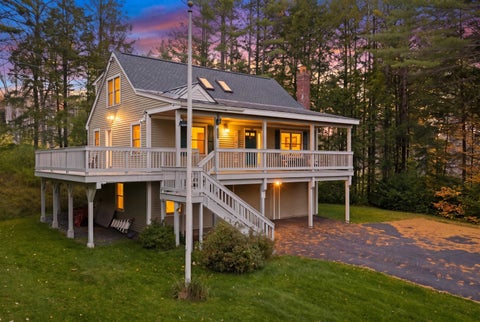
The best of Quechee Lakes living, with room to gather, unwind, and enjoy Vermont in every season. This inviting three-bedroom contemporary offers a private wooded setting, generous indoor and outdoor living spaces, and access to the exceptional recreational and social amenities of the Quechee Club. Equally appealing as a year-round residence or Vermont getaway, the home features an open-concept main living area designed for gathering, with a covered porch and extensive decks that invite easy indoor-outdoor living. Ample lawn, surrounding woodland, and protected greenbelt space create a wonderful sense of privacy, while the hot tub is the perfect retreat after a day of skiing, golf, or exploring the trails. Three comfortable bedrooms are complemented by a newly finished lower-level bonus room, offering flexible space for overflow guests, a home office, playroom, or recreation. Recent improvements include a new roof and newly paved driveway, adding to the home's move-in-ready appeal. Ownership provides access to the coveted Quechee Club and QLLA lifestyle, with two championship golf courses, Ski Quechee, Lake Pinneo, tennis, pickleball, swimming, fitness, dining, and miles of trails. From first tracks on a winter morning to a summer tee time or afternoon at the lake, four-season recreation is remarkably close to home. Just six miles from Woodstock Village, with easy access to I-89, Hanover, Dartmouth, DHMC, and the Upper Valley. A strong rental history adds versatility for buyers seeking a personal Vermont retreat with potential income when not in use. Offered fully furnished for your immediate enjoyment. Come for the house. Stay for the Quechee lifestyle.
Open House:
Sunday, 10/18 10:00-1:00PM
Courtesy: Herb Hart - Quechee Lakes Real Estate Center
, Phone:
8023690152
Herb Hart
Fabulous Dartmouth Place townhouse located in the heart of the Quechee Lakes Community. Within a short walk, bike ride or golf cart to Lake Pinneo or the Quechee Clubhouse. A finer location will be hard to find! This Townhouse is located very close to the Highland golf course with beautiful views. Part of a duplex with wrap around deck, vaulted ceilings and wonderful glass and skylights that brighten every room.The large living and dining area is kept cozy with the wood burning fireplace. Three bedrooms with newly renovated primary bedroom and bathroom suite with walk in shower and double vanity on main level. Upper level is a loft for an office space or additional sleeping or sitting area. Lower level consists of two spacious bedrooms ,private deck, laundry area, large bath with shower and sauna. This offering includes all the furniture including the Golf Cart. Some of the many recent updates to the condo include: High end Serpentine granite kitchen countertops, Hubbardton Forge dining room chandelier, solid copper firewood holder, marble top tables, leather couch, solid pine hutch, Cafe GE appliances, Fisher & Paykel dishwasher and heating and cooling mini splits in the living room and primary bedroom.
Courtesy: Derek Cosentino - Four Seasons Sotheby's Int'l Realty
, Phone:
6036436070
Derek Cosentino
Lovingly cared for by the same family for decades, this inviting three-bedroom, two-and-a-half-bath condominium enjoys a lovely setting with easterly views in a particularly appealing spot within Salt Box Village. Parking just steps from the front door makes coming and going easy, while Quechee Village and Simon Pearce are within walking distance. The open-concept main level offers ample room to gather with family and friends, with a wood-burning fireplace bringing warmth and charm to the living space. The lovely deck extends your living space outdoors ... a welcoming spot for morning coffee, dining, or simply enjoying the peaceful surroundings. Steps lead directly to the lawn, creating an easy connection to the grounds. Upstairs, the spacious primary bedroom suite captures morning light and easterly views. All windows and sliding doors have been replaced with Andersen windows and sliders, and a new roof installation is planned for this fall. Exterior storage and a first-floor half bath add everyday convenience. With its enduring care, comfortable layout, and wonderful location within this special community, this Salt Box Village home is ready to welcome its next chapter.
Courtesy: Mark Roden - KW Coastal and Lakes & Mountains Realty/Hanover
, Phone:
6036108500
Mark Roden
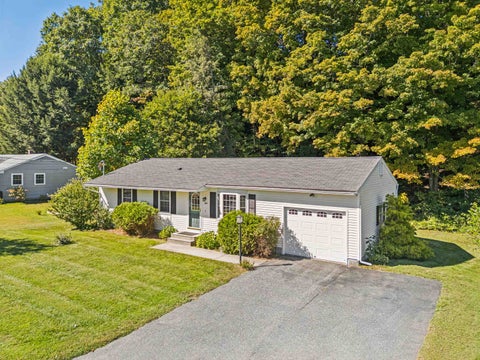
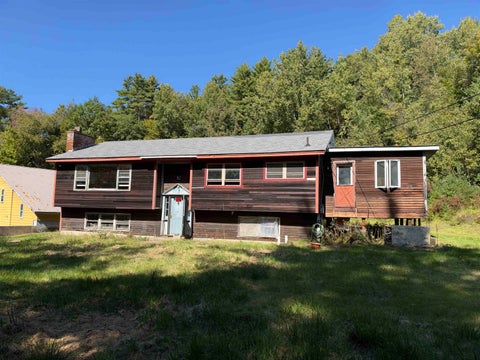
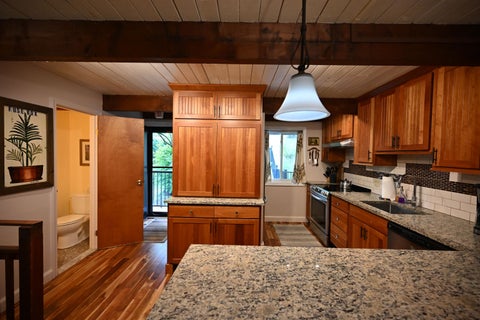
This beautiful 1965 ranch is close to everything in the Upper Valley and is ready for its new owners! One floor living! Minutes to route 91 and easy proximity to schools, Dartmouth College in Hanover and DHMC in Lebanon. Situated on a bright open lot with a wooded hill to the back of the lot. Beautiful hardwood floors throughout, with laminate in the kitchen. Large kitchen with new cabinetry using the existing retro wood faces. Plenty of space for a large dining table. The kitchen door takes you out to the spacious private deck, protected nicely by the woods at the rear of the lot. Two nice bathrooms, one with room for your washer and dryer. Two sizable bedrooms. Need more space? The seller has created some partially finished space in the basement, including rough plumbing for a new bath. Electric baseboard heat, as well! The door to the stairs leads up to the garage, there are also interior stairs. One car attached garage. The owner has added a fire rated wall. A new survey provides clearly defined property boundaries. Come and take a look at this neat, move in condition well built ranch. Open House Sunday, October 4 from 10 am to 1 pm.
Courtesy: Megan Lavik - Coldwell Banker LIFESTYLES - Hanover, Cell: 802-431-7759
, Phone:
6036436406
Megan Lavik
Welcome to easy, comfortable living in this well-maintained 3-bedroom, 2-bath ranch located in White River Junction, Vermont. Set on a flat, nicely landscaped .22-acre lot. This home offers the convenience of first-floor living with a functional and inviting layout. Numerous updates throughout make this home move-in ready while maintaining a warm and welcoming feel. Enjoy outdoor living from both the front and back decks, perfect for relaxing, entertaining, or enjoying the surrounding yard. A spacious attached two-car garage provides plenty of room for vehicles and additional storage. The basement offers some finished living space, along with plenty of room to finish additional areas to suit your needs - whether you're looking for a home office, recreation room, workout space, or additional storage. Conveniently located close to local amenities, schools, shopping, dining, and major commuting routes, this property offers a wonderful combination of comfort, convenience, and flexibility. A great opportunity to enjoy single-level living in the heart of the Upper Valley!
Courtesy: Charles Bacon - Quechee Lakes Real Estate Center
, Phone:
8023690152
Charles Bacon
Immaculate 3 bedroom, 2 baths townhouse located in the picturesque Fairway Village. Adjacent to the beautiful Highland Golf course and a stone's throw to the Ottauquechee River. This condominium is walking distance to Lake Pinneo, the Quechee Club and cross-country skiing in the winter. Biking to and from most all the amenities is a bonus. This superbly maintained unit has not been rented by this owner and we believe the previous owner. There is a detached golf cart storage room for whatever needs you may have. A warm, cozy and immaculately maintained townhome located in the heart of the community. Fairway has a one-time transfer fee of $1,476 to their capital fund. This is a must-see property! OPEN HOUSE SATURDAY OCTOBER 3, 11:00 TO 3:00 !!!!
Courtesy: Leila Tarantelli - KW Coastal and Lakes & Mountains Realty/Hanover
, Phone:
6036108500
Leila Tarantelli
Fully Updated Electric? Check! Updated Bathrooms? Check!, Newer Furnace and Hot Water Heater? Check! Mostly Newer Windows? Check! Multifamily potential? Check! Does the home still need some work? Sure, but it is move in ready with amazing charm and dazzling sunlight! The property is a perfect start for someone looking to get into Downtown White River Junction for less than a pot of gold. You can put your finishing touches on 1 of the bedrooms. You can refinish the floors if patina isn't your jibe. You can remodel the kitchen if you're all about coming into the 21st Century but it's so dang adorable the way it is. Compact yard space for ease of maintenance. Ample parking for you and yours. Walkable to everything that the quaint downtown of WRJ has to offer. And on a neighborhood road that has little traffic mostly from the 5 homes that sit above this lot. See you soon!
Courtesy: Megan Moseley - Mint Real Estate Group
, Phone:
6037279583
Megan Moseley
Contractor special with incredible potential! This 3-bedroom, 2-bath split-level ranch is ready for renovation, rehab, flip, or bring your vision and make it your own. An addition provides extra living space, while the lower-level family room offers even more room to spread out. A standout feature of this property is the two separate 3-bay garages, both offering usable finished second-floor space, ideal for a contractor, tradesperson, home-based business, offices, workshop space, or additional storage. Set on just under 3.5 private acres along the Connecticut River, the property offers exceptional privacy, plenty of room to work and store equipment. With substantial garage space, flexible-use areas, and a home ready for transformation, this property offers a rare opportunity for contractors, investors, or buyers looking to create something of their own. There is no power, daytime showings only please. This home is being sold AS-IS.
Courtesy: Joanne Kent - Four Seasons Sotheby's Int'l Realty
, Phone:
6036436070
Joanne Kent
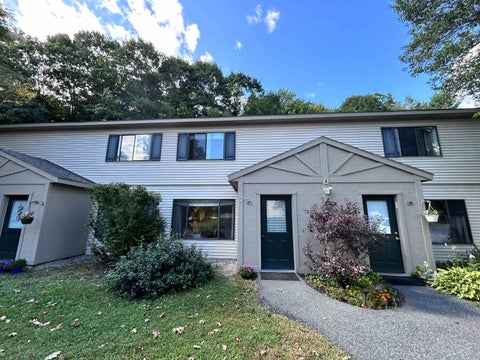
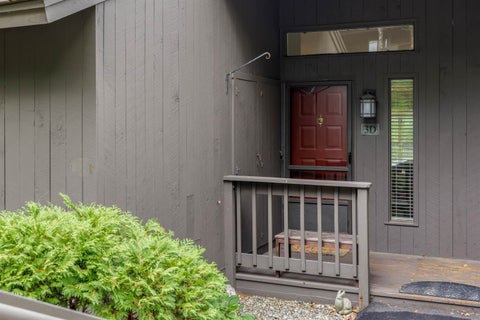
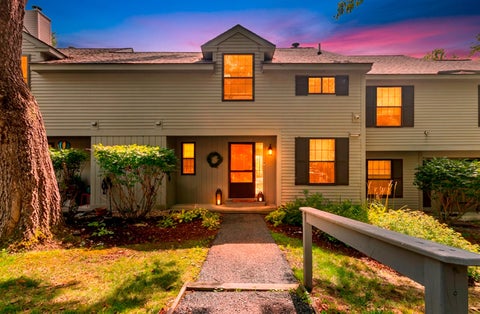
This sweet townhouse has a terrific location in Wilder, minutes from Dartmouth College campus, Dartmouth Hitchcock Medical Center, VA Hospital, restaurants, shopping, Advance Transit (The Green Route) and all that the Upper Valley has to offer. Main level is open featuring large living room, spacious kitchen/dining area, views of patio and woods. Appliances include electric range, dishwasher, microwave, refrigerator, washer and dryer. Two generous size bedrooms upstairs, large closets, full bath, and effortless no-step mudroom entry. Pet-friendly, access to nearby trails, facility with coin-operated laundry for oversized items, a meeting room and exercise area. You will love the convenient life style in this desirable Upper Valley community.
Courtesy: Shane Vahey - New England Real Estate Advisors, LLC, Cell: 802-369-0985
, Phone:
8023690985
Shane Vahey
Well maintained Ski on/off Kingswood Condo. 2 bedrooms, 1.5 bathroom PLUS a sleeping loft area that has a legal egress window so it is fully compliant with National and State fire safety codes. Really great price to get on the ski hill and into Quechee Lakes 4 Season Resort Community. This condo association completed a major top to bottom capital expenditure project several years ago. Enjoy as a family vacation retreat or rent it out from time to time to offset carrying costs. This condo is permitted for rentals, is ski on/ski off, being sold fully turn key and has a motivated seller.
Courtesy: Dorothy Griswold - The Clerkin Agency, P.C.
, Phone:
8022951355
Dorothy Griswold
Welcome to this desirable free standing home in the sought after Sterling Springs community! This special property offers an expanded main level floor plan designed for comfortable, flexible living. The main level features a fully applianced kitchen, versatile dining and living spaces, convenient laundry, and a spacious primary bedroom suit all thoughtfully arranged for easy one level living. The garage offers additional workbench space, perfect for hobbies, projects, or extra storage. Upstairs, you'll find a second bedroom and bath, along with additional loft space that provides a cozy retreat for relaxing, reading, or pursuing hobbies. Enjoy a desirable private setting. A newer back deck provides the perfect spot to relax and enjoy the peaceful surroundings. The roof is newer as well, offering added peace of mind. Sterling Springs residents enjoy access to a lovely inground community pool. Conveniently located near public transportation and interstate access, this home is just minutes from Hanover, Lebanon, and all that the Upper Valley has to offer. A wonderful opportunity to enjoy low maintenance community living in a private and convenient setting!
Courtesy: Herb Hart - Quechee Lakes Real Estate Center
, Phone:
8023690152
Herb Hart
Cozy 2BR, 1.5Ba end unit condo with an open floor plan being sold mostly furnished with only a few exceptions. Located in the Saltbox Village Condo association which offers a private, quiet and well maintained country setting. Within walking distance to the Library, Post Office, Simon Pearce and the Village Green. The kitchen has been updated and a mini split has been added to keep the condo cool in the Summertime. There is a good sized back deck off of the main level and a covered porch with a storage closet at the front entrance.
Open House:
Sunday, 10/18 10:00-1:00PM
Courtesy: Sandy Reavill - Willow Brook Realty
, Phone:
8608411465
Sandy Reavill
Open House 10 to 1 Sunday 10/18 -Where renovated comfort meets the quintessential Quechee Lakes lifestyle. Set alongside the Lakeland Golf Course and connected by Murphy Road to the golf cart commute to the Quechee Club, this beautifully updated 3 bedroom, 3 bath condominium offers an exceptional combination of location, privacy, and recreation. Thoughtfully renovated and move-in ready, the home features luxury countertops and cabinets, a new induction cooktop, dedicated wine storage, and an open-concept living room with vaulted ceilings and a wood-burning fireplace. Two mini-splits provide air-conditioning throughout the home, while the interior is designed for both everyday living and entertaining. With a line of sight to the golfers on Lakeland, the outlook from the deck creates a sense of connection to the surrounding landscape. The primary bedroom offers a private retreat with both a steam shower and a sauna, perfect for unwinding after a day outdoors. The walkout lower level features a spacious bonus room with surround-sound, perfect for movie nights or relaxing after a day on the slopes, trails, lake, or golf course. A convenient ski rack breezeway makes winter gear storage easy, while both propane and electric heat provides flexible comfort through the seasons. Deere Run is an owner-managed condominium association with its own pool and tennis court. Quechee Lakes Landowners Association membership offers an extraordinary four season collection of amenities, including two championship golf courses, the Quechee Club, swimming, fitness, skiing, tennis, pickleball, Lake Pinneo beach and playground, kayaking, hiking, and more. Dartmouth College, Dartmouth's Tuck School of Business, Geisel School of Medicine, and Dartmouth Hitchcock Medical Center are all within an easy commute. Whether you are looking for a primary residence, second home, or investment property, this renovated Deere Run condominium offers an exceptional opportunity to enjoy the Quechee lifestyle.
Courtesy: Jennifer Falvey - KW Vermont Woodstock, Cell: 203-912-8173
, Phone:
8026548500
Jennifer Falvey
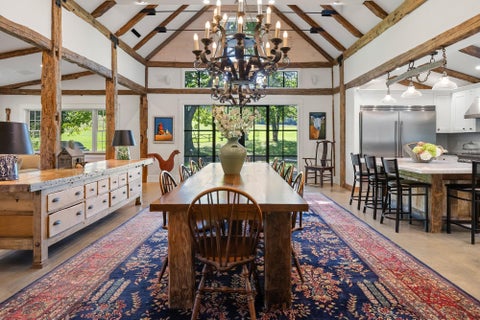
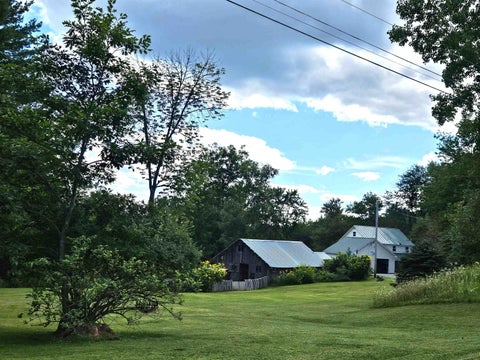
Built in 1789, the year George Washington was elected President, the Philemon Hazen Homestead is a rare Vermont property where history, architecture and modern luxury come together. Set among rolling pastures in Hartford's Jericho Rural Historic District, this 4,462 sq. ft. historic farmhouse feels a world away - yet is just 6 miles from Hanover and Dartmouth College, 5 miles from Norwich and less than 10 miles from Woodstock. Its 237 year history is evident in hand-hewn timbers, wide-plank floors and two original New England fireplaces, but nearly everything behind them is new. An extraordinary 2025-26 restoration preserved the soul of the farmhouse while reimagining it for modern living. At its heart is a sun-filled 1,500 sq. ft. kitchen and great room created from the former carriage house. Soaring timbered ceilings frame a chef's kitchen with custom cabinetry, polished concrete floors with radiant heat, and room for a 12-seat farmhouse table. Steel-and-glass doors open to the patio, gardens, stonework and sweeping pastoral views, with neighboring sheep grazing beyond. Five bedrooms and 5 baths include a spacious first-floor primary suite. Upstairs are four bright bedrooms - three ensuite and one with a private bath connected by a wide central hall/gallery thoughtfully lit for art. The restoration extends far beyond what can be seen: a new roof, sheathing, insulation, drywall, plumbing, electrical, appliances, and HVAC, plus radiant and hydronic heat, heat pumps, 400-amp electrical service and Tesla Powerwall backup. Country roads and open fields coexist with remarkable convenience to Dartmouth Hitchcock Medical Center, Hanover, Norwich, Woodstock, Quechee, Killington, shopping, I-89 and I-91. The Philemon Hazen Homestead is a masterclass in restraint - preserving the authenticity and character of an 18th century Vermont farmhouse while delivering the comfort, technology, and quality of a modern custom home. Historic without being precious. Rural without being remote.
Courtesy: Herb Hart - Quechee Lakes Real Estate Center
, Phone:
8023690152
Herb Hart
Welcome to this beautifully situated 4BR, 3.5BA end unit townhouse located within the highly desirable Ridge Condo Association. Offering exceptional privacy, abundant light and fantastic mountain views, this spacious property is the perfect combination of comfort, convenience and location. The open and inviting floor plan provides plenty of room for family and guests. Being sold fully furnished, this property is truly move in ready and makes an excellent opportunity for a primary residence, vacation getaway or investment property.
Courtesy: Mary L Chamberlin - Dave Walthour Real Estate
, Phone:
6032860877
Mary L Chamberlin
This Beautiful Homestead Ready property features a lovely exposed post & beams, with flooring that is tile, pine in bedrooms and some reclaimed hard wood, and rough sawed wood ceilings, 3 bedroom 2 baths both with walk in showers, mudroom, large living room with welcome area near the front door, excelently designed kitchen with a large center island open to the dining room which has sliders to a wrap around deck, basement level has a large family room, utility room and bonus room. Walk up attic 12'x31' through primary bedroom is insulated. Attached over sized, direct entry 2 car garage. Property consist of 11.5 acres, a large chicken and turkey coop complex, barn for rabbits, sheep and goats, paths for hiking or ATV rideing. The Snowmobile trail goes on the road at the end of the driveway, deck and primary bedroom have a long range view of Mt Ascutney. There are Maple trees so you can make your own syrup, apple and pear trees, established asparagus, raspberries, blueberries, elderberries, vegitable garden and multiple beautiful flower gardens. All designed for peaceful country living. Extended Open house on Saturday, September 5th from 10:00 to 2:00 There is lots to see and you will not want to miss this oportunity.
Courtesy: Franchesca Collins - Hall Collins Real Estate Group
, Phone:
8022425500
Franchesca Collins
New lower price with a new refrigerator and new upstairs flooring! Located in a sweet little neighborhood, this exceptionally tidy home offers convenient proximity while remaining surprisingly private. The main level features a ground-floor bedroom and a half bath with integrated laundry to eliminate trips to the basement. The updated new (2026) kitchen includes a workstation sink with a cutting board, produce washing bin, and drying rack, and stainless steel! Step outside to a level yard and a lovely enclosed/screened-in porch that adds functional space for three-season living. Upstairs, you will find two additional bedrooms and a full bath. The bedrooms were recently outfitted with new luxury vinyl plank flooring making this ready to go! The exceptionally clean basement features poured concrete walls, 200 amp service, high ceilings with finishing potential, internal stairs, and external bulkhead access. Complete with a one-car garage, this home is entirely move-in ready. Furnished photos have been virtually staged.
Courtesy: Dorothy Griswold - The Clerkin Agency, P.C.
, Phone:
8022951355
Dorothy Griswold
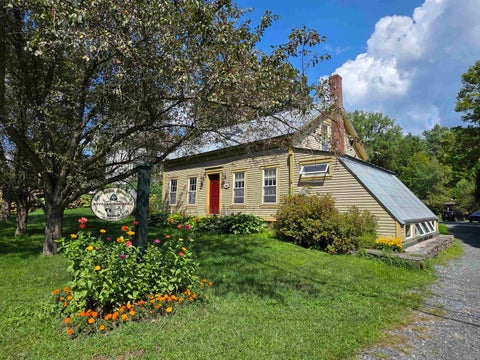
This beautiful, meticulously maintained antique cape known as the Gaffield-Tenney-Hayes House, is nestled in the heart of West Hartford Village, offering timeless character and modern functionality following a major renovation & addition in 2000. Undeniable craftsmanship and character are found throughout this home, these attributes are absent in many homes of today! Set on 1.45 acres of landscaped grounds, this property includes multiple outbuildings including a commercial building equipped with a paint booth, dust collection system and office space, ideal for your current business or future entrepreneurial plans. Enjoy thoughtfully designed outdoor spaces including a fenced garden, covered porch, gazebo, and water features, all just moments from the Appalachian Trail. An added bonus: a separate lot across the road, perfect for relaxing and taking in serene views of the White River. Commercial Listing MLS# 5107886
Courtesy: Zoe Hathorn Washburn - Snyder Donegan Real Estate Group, Cell: 603-727-8099
, Phone:
8024572600
Zoe Hathorn Washburn
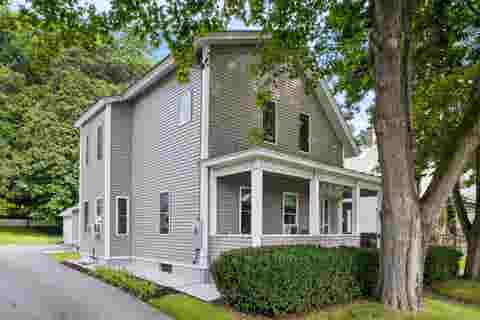
Welcome to 509 South Main Street, a wonderful property on a large, level, landscaped lot that combines charm, flexibility, and income potential. Enjoy the best of peaceful Vermont living, mere moments from the vibrant town of White River Junction. The main residence features high ceilings, wood floors, and abundant natural light, with a floor plan consisting of 3 bedrooms, a full bath, an eat-in kitchen, and a living room. A separate second-floor ADU includes a 1-bedroom, 1-full bath space with its own eat-in kitchen and living room - ideal for guests, extended family, or as a rental for extra income. A 2-car attached garage and ample additional parking add everyday convenience, while the generous lot provides room to garden, entertain, play, or simply enjoy the peaceful outdoors. The sellers have made many upgrades throughout their stewardship, including vinyl siding, windows, and finishing off a lovely 3-season porch. The location is hard to beat. From your doorstep, you're within walking distance of the restaurants, shops, caf s, and community gathering places of White River Junction, with easy access to the Advanced Transit free local bus route, and a less than 10 minute walk to the Amtrak train station with lines running to NYC. Dartmouth Health Medical Center and the VA hospital are a short drive away, as is Hanover, NH, home to Dartmouth College. Whether you're seeking a charming primary residence, a multi-generational home, or a property with built-in rental income, 509 South Main Street delivers a rare combination of character, flexibility, and convenience in one of the Upper Valley's most desirable and walkable communities.
Courtesy: Raelene Robinson-Garrow - Real Broker LLC
, Phone:
8026130729
Raelene Robinson-Garrow
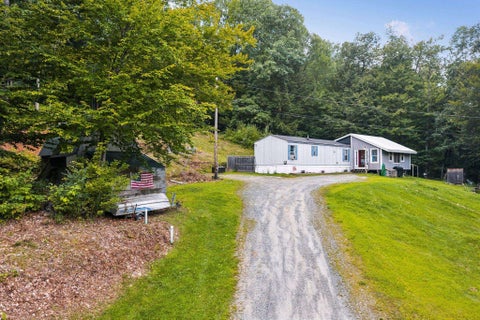
PRICE IMPROVEMENT! A home with more than 12 acres for under $300,000 is a rare find in the Upper Valley...and this one includes a John Deere tractor with attachments! This updated manufactured home with an addition offers room to put down roots, plant gardens, keep animals, or simply enjoy having space to spread out. A chicken coop and small barn are already in place to help you get started. The addition provides a practical mudroom and a flexible office or den with direct backyard access. Outside, you'll find apple trees, mint, lilacs, and a mix of hardwoods and softwoods, with electrical wiring already in place for a future hot tub. Enjoy the space and possibilities of this Hartford property while staying within reach of Upper Valley amenities, including White River Junction's restaurants, galleries, and theater. An improved price, acreage to explore, and a tractor to help bring your plans to life. Come walk the property and picture the possibilities!
Courtesy: Anthony Dolan - Dolan Real Estate, Cell: 603-359-9881
, Phone:
6037636033
Anthony Dolan
Welcome to this beautifully renovated end-unit condo in the desirable Sugar Hill community of Quechee Lakes. Completely updated from top to bottom within the past three years, this bright and inviting two bedroom, one-and-a-half-bath home offers the ease of condo living with a fresh, modern interior. Improvements include new insulation, electrical and plumbing, Pergo applewood flooring throughout, and a completely redesigned kitchen featuring quartz countertops, new cabinetry and updated appliances. The open and flowing main level provides a comfortable setting for everyday living and entertaining, with plenty of natural light throughout. Step outside to the privately situated deck, where you can enjoy your morning coffee, abundant sunshine and peaceful views. Upstairs, two comfortable bedrooms are complemented by a stylishly renovated full bath and the convenience of second floor laundry. The property offers an added sense of privacy while placing you close to everything the Quechee area has to offer. Enjoy four-season recreation including golf, skiing, hiking, swimming, tennis, dining and more through the Quechee Club, along with easy access to Woodstock, the Upper Valley and all that Vermont has to offer. Whether you're looking for a primary residence, weekend retreat or Vermont getaway, this Sugar Hill condo is ready to enjoy.
| Copyright 2026 PrimeMLS, Inc. All rights reserved. This information is deemed reliable, but not guaranteed. The data relating to real estate displayed on this Site comes in part from the IDX Program of PrimeMLS. The information being provided is for consumers’ personal, non-commercial use and may not be used for any purpose other than to identify prospective properties consumers may be interested in purchasing. Data last updated 10/17/2026 7:04 PM |