Yasenka Real Estate
 Courtesy: Michael F Scanlon - BHHS Verani Nashua, Cell: 603-315-8463
, Phone:
6038884600
Michael F Scanlon
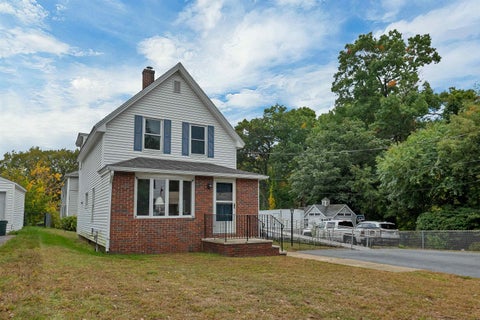
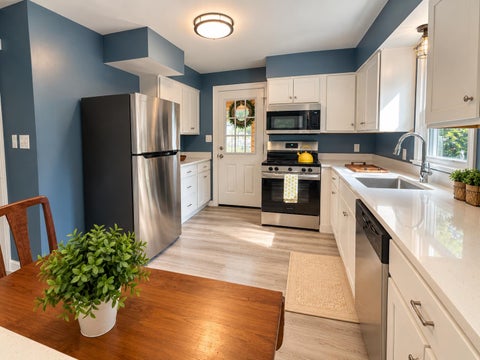
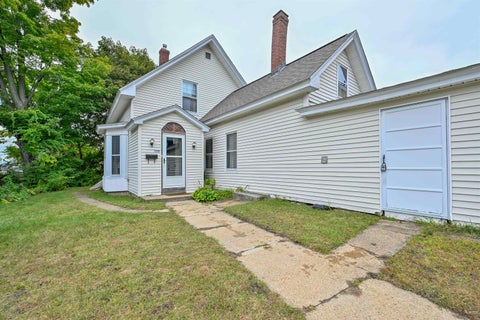
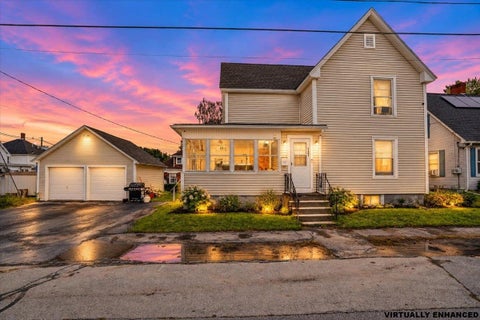
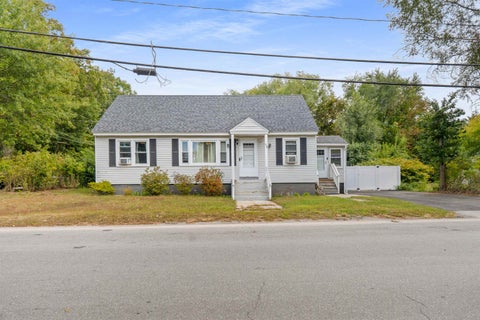
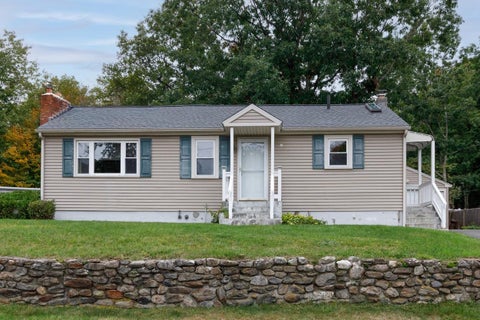
Welcome to 125 Thornton Street, a charming West Side Manchester property tucked away on a quiet dead-end street, with a flexible floor plan, comfortable living spaces, and plenty of potential to make it your own. The spacious foyer opens into a generous living area, creating a welcoming first impression and an easy flow throughout the main level. An open dining area connects naturally to the galley style kitchen, while one-and one half bathrooms and convenient first-floor laundry add everyday functionality. Vinyl siding and windows provide easy care exterior appeal, while a newer heating system and mini-split offer updated comfort and efficiency. Outside, enjoy ample parking, a level yard, and a side deck. The location adds even more appeal. Walking distance to nearby schools. Explore the nearby Piscataquog Trail, a paved 2.1 mile recreational path connecting the West Side with parks, fields, downtown Manchester, and the Goffstown Rail Trail. Piscataquog River Park adds additional walking trails, river access, and opportunities to enjoy the outdoors. Walk to nearby schools. Convenient to neighborhood shops and restaurants, West Side recreation, downtown Manchester, major roadways, and the many amenities throughout the Queen City. With its practical updates, flexible spaces, outdoor features, and convenient location, 125 Thornton Street is ready for its next chapter. Come see how you can make this Manchester property your own - and be settled in time for the holidays!
Courtesy: Frank J Rosano - Pierre Peloquin Realty
, Phone:
6036689923
Frank j Rosano
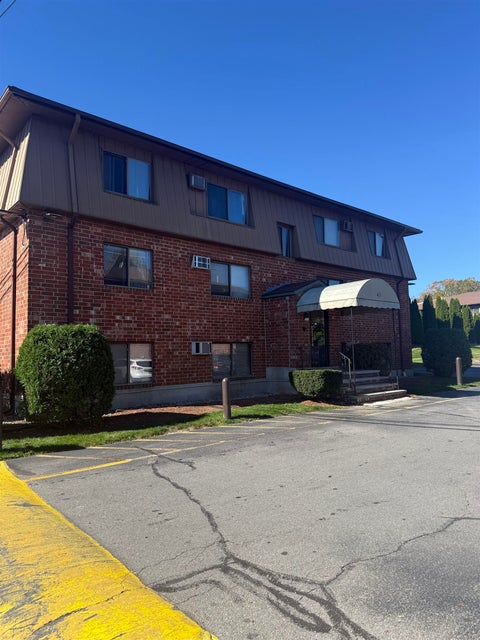
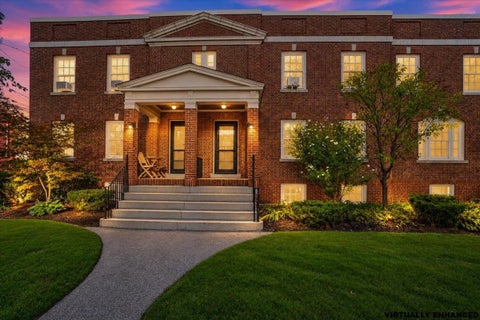
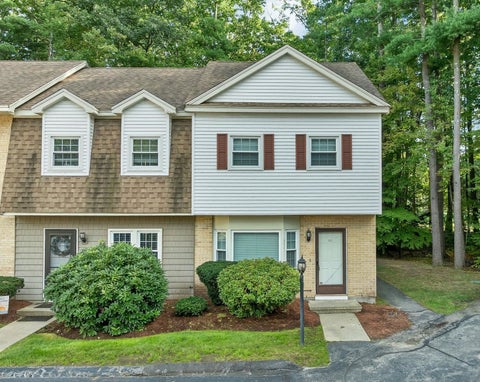
Your chance to get into this like new Condo for under $200,000. This 2-bedroom beauty features new floors and kitchen counters as well as all new paint and stainless-steel appliances. Well maintained complex with outdoor pool.
Courtesy: Mary Goodnow - BHHS Verani Londonderry, mary.goodnow@verani.com
, Phone:
6034342377
Mary Goodnow
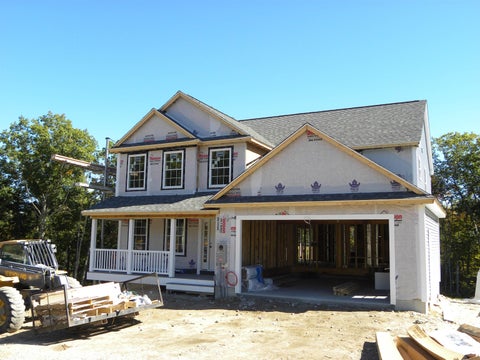
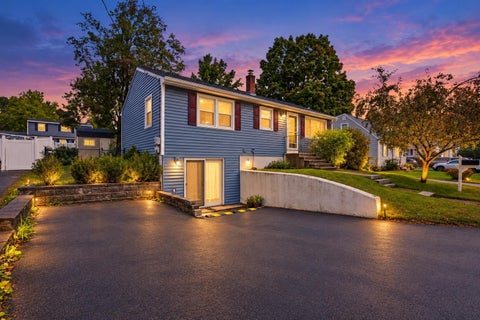
New Colonial Home in Karatzas Heights, Manchester a Quaint 22 Lot Subdivision. This 4 Bedroom, Multi Bath home is loaded with Stylish Features....Wide Foyer Entrance, Kitchen/Eat-In, Fireplaced Familyroom, First Floor Study, Hardwood Flooring on the First Floor, Tile Flooring in the Bathrooms, Granite Countertops in the Kitchen and Baths, Oak Staircase, 5' Tiled Shower in the Primary Bath, FHA Propane Heating, Central Air, Generous Cabinet, Flooring and Appliance Allowances, Large Deck, 2 Car Garage, Full Basement with Laundry Hookup and the list goes on, conveniently located off Exit 8 (Off Rt 93) for easy commuting.
Courtesy: Tony Lacasse - EXP Realty, Phone: 603-716-5769
, Phone:
8883987062
Tony LaCasse
Welcome to The Ranch at Calef Corner! a move-in ready ranch set on a desirable corner lot at Calef Road and Gold Street in South Manchester. Positioned back from the road on a hill, this one-level home offers more breathing room than many city lots while still being just minutes from South Willow Street shopping, Walmart, and Manchester-Boston Regional Airport. Public transportation is also conveniently located directly across the street with access to Manchester Transit Authority Bus Route 3 servicing Brown Avenue, the Airport corridor, and Calef Road. Fully renovated in 2026, The Ranch at Calef Corner showcases extensive updates and thoughtful attention to detail throughout. Improvements include new flooring throughout the home, luxury vinyl plank flooring, new basement carpeting, new windows throughout most of the home, an updated kitchen, fully renovated bathroom, and a fresh, clean interior ready for immediate occupancy. A brand-new sewer line to the street was also installed in June 2026, providing long-term peace of mind for the next owners. One of the best features is the partially finished basement which allows for more living space or a possibility for a third bedroom if you need the additional sleeping space. The living room takes full advantage of the large picture window overlooking the historic and beautifully forested Pine Grove Cemetery. Known for its well-maintained grounds and extensive paved walking paths. Outside, the backyard offers the potential to become a true city oasis with additional plantings and personal touches. This home has been cared for with pride by the seller. Whether you are starting your homeownership journey or downsizing, The Ranch at Calef Corner is a wonderful opportunity in a highly convenient South Manchester location.
Courtesy: Justin Conway - Paul McInnis LLC
, Phone:
6039641301
Justin Conway
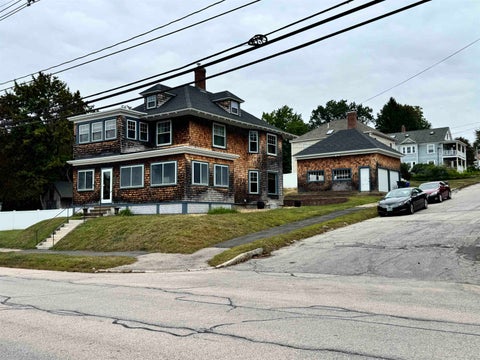
Foreclosure AUCTION (the listed sale price is a refection of the city's assessed value and is not the auction price) 4-Bedroom Home w/ Detached 2-Car Garage Manchester, New Hampshire Thursday, November 5th at 11:00 a.m. 552 Hanover Street is a 4-bedroom, 2-bathroom Colonial with a detached 2-car garage both finished in wood shingle siding. The home was built in 1900, totals 2,741 sq.ft. and is serviced by city water and sewer and has central air conditioning. Map 118, Lot 8. Assessed Value: $390,100 Inspection: One hour prior to the auction, if permitted. Terms: Ten thousand-dollar ($10,000.00) deposit in cash or certified check, deemed acceptable to mortgagee or agent of the mortgagee at time and place of sale. Buyer is required to execute a foreclosure purchase and sale agreement at the time the successful bid is accepted. Balance due at closing within forty-five (45) days of sale. Property shall be conveyed as is, where is. Mortgagee makes no warranty or representation of any kind in connection with the property and/or rights which may be conveyed with the property. Subject to all terms of mortgagee's notice of sale.
Courtesy: Rachnh Realty Group - Keller Williams Realty-Metropolitan
, Phone:
6032328282
RachNH Realty Group
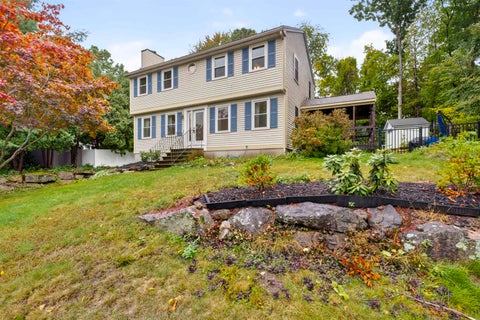
Thoughtfully updated and designed with space to entertain, 141 Eastwind Drive offers an impressive blend of comfort, style, and versatility. At the center of the home is a spacious kitchen featuring ample counter space, a striking oversized granite island with generous seating, and plenty of room for a full dining table. The adjoining covered porch creates a seamless extension of the living space and overlooks a fully fenced backyard with an above ground pool, patio, new shed, and room to personalize the landscaping. A wood burning fireplace adds warmth and character to the living room, while an additional main floor room offers flexibility for a private office, additional bedroom, or den. Upstairs, you'll find 3 bedrooms, including an expansive primary suite that feels like a true retreat with its private ensuite bathroom and walk in closet. Updates include refreshed bathrooms, new windows, a new front door, recessed lighting, and central AC installed just one year ago. The finished basement provides additional recreation space, while the 2 car garage includes a generator plug built into the electrical panel. The location adds even more appeal, with Lake Massabesic nearby for outdoor recreation, Derryfield Country Club just minutes away, plenty of local dining favorites within easy reach, and convenient access to I-93 and Route 101 for commuting throughout Manchester and beyond.
Courtesy: Laurie Norton Team - BHGRE Masiello Bedford
, Phone:
6036252800
Laurie Norton Team
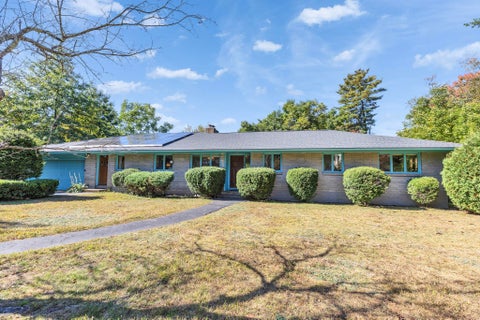
OFFER DEADLINE TUESDAY 10/13 BY 5PM!! Attention all Investors, Flippers and Buyers who want to build some sweat equity! Classic Mid Century Custom Built 3 Bedroom 3 Bath Brick Ranch featuring over 2700 sq feet nestled on 1.13 acres in a desirable North End location. Home features a NEW ROOF with low fee Solar Panels, Central A/C, Inground Pool with Pool House including bathroom/Kitchen(both need work), 3 Fireplaces with Center Chimney, Hardwood Floors, Primary Bedroom with En Suite Bath, 2 Car Garage, spacious backyard and solid steel beam center support in the basement. Office could be used as a 4th Bedroom. Property is being SOLD AS IS, needs updating and a little TLC. Additional Pictures will be uploaded on Thursday afternoon. Home is priced well below market value...Showings start at then Open House on Friday Oct 9th, 4pm-6pm and Saturday Oct 10th, 12pm-2pm. This is the first time this Mid Century Beauty has been for Sale, Tons of Potential and a great opportunity to make this home your own!
Courtesy: Greg Powers - Keller Williams Realty-Metropolitan
, Phone:
6032328282
Greg Powers
This classic New Englander has a lot more living space than you might think if you just see it from the street! It's an opportunity for the investor, the ambitious DIYer, or anyone wanting to get into a single-family home at a relatively modest price in today's market and accomplish the upgrades over time, as it's being sold "as is." Located close to schools and Derryfield Park and just a short hop to the highway or downtown, it's a great spot to start your homeownership journey or house hack and rent a couple of rooms to friends. The first floor has lots of common living space, with a living room, eat-in kitchen, dining room, and a large screen porch; and the living room is currently set up as a fourth bedroom, but you could switch it back to expand that common space, so there is plenty of elbow room for everyone. The first floor bathroom was renovated about 8 years ago with ceramic tile floors and a tile shower so you won't need to swing a hammer in there. Upstairs the three bedroom are surprisingly spacious. The primary bedroom has two large closets, and while the third bedroom does not have a closet, there's certainly room to frame one out, and it has access to a large attic space which offers more storage potential. The roof was replaced around 2019, so you can take that off your renovation list as well. And surprise, surprise--the home has central air! Yes, it's older, but the furnace and a/c have been serviced every year. You also get a one-car garage and a modest yard so you can have a little garden without costing yourself too much time with yard work. If you have a vision, a tool belt, and time, you can definitely polish this into your very own gem. Or get your demo and construction crews in and out quickly and capture the upside of this spacious home!
Courtesy: Cinthia Ulloa - Keller Williams Realty-Metropolitan
, Phone:
6032328282
Cinthia Ulloa
Welcome home to a property that offers a comfortable, functional layout with plenty of flexibility throughout! The main level features an inviting living room, separate dining area, and a bright kitchen with white cabinetry, ample counter space, stainless steel appliances, and plenty of storage. A first-floor bonus room provides the perfect option for a home office, guest space, playroom, or additional living area. Upstairs, you'll find four bedrooms, including a primary bedroom with a walk-in closet. Additional features include first-floor laundry, a screened porch, a detached two-car garage, and driveway parking. Conveniently located near shopping, dining, and major routes, this Manchester home offers a great combination of space, functionality, and opportunity to make it your own.
Courtesy: Pradip Karki - Keller Williams Realty-Metropolitan
, Phone:
6032328282
Pradip Karki
Welcome to this beautifully designed NEW CONSTRUCTION Colonial, offering modern comfort, thoughtful design, and exceptional value in Manchester! Built in 2025, this inviting 3-bedroom, 1,440 sq. ft. home combines classic New England charm with the convenience of a low-maintenance lifestyle. Step inside to a spacious and welcoming living room that flows naturally into the formal dining area and bright, well-appointed kitchen. The kitchen features Shaker-style cabinetry, granite countertops, stainless steel appliances, and a slider leading to the rear deck, creating an ideal space for everyday living and entertaining. Upstairs, the generous primary bedroom offers a large walk-in closet, while all three bedrooms feature oversized windows that bring in an abundance of natural light. Enjoy the comfort and efficiency of high-efficiency natural gas heating, with central A/C available as an option. From the charming front farmer's porch to the thoughtfully designed interior, every space is made for comfortable everyday living. Whether you're purchasing your first home, downsizing, or simply ready for something newer and easier to maintain, this property offers the opportunity to enjoy the benefits of new construction in a convenient Manchester location. Enjoy easy access to shopping, restaurants, schools, major roads, and the many amenities Manchester has to offer. Move-in ready and waiting for its first owner, this is your opportunity to make a brand-new house your home. Come take a look and experience it for yourself!
Courtesy: Anthony Pung - Realty One Group Next Level
, Phone:
8888887653
Anthony Pung
Welcome to 238 South Lincoln Street! This 3 bedroom, 2 bath home has the big ticket items already taken care of, with a roof and heating system both under 10 years old. Upstairs, two more rooms are set up as bedrooms, great for guests, a home office, or whatever you need. You can move in and start enjoying it instead of budgeting for projects. Step inside to a large kitchen with an island, storage cabinets, and stainless steel appliances, perfect for cooking and hosting. The first floor also has a living room, a full bath, and three bedrooms, one currently used as a dining room. A generous mudroom leads right out to the backyard. Then there's the basement: large, great ceiling height, and a full bath already in place, so finishing it into a rec room or gym is easy whenever you're ready. Outside, the big backyard has room to play, garden, and entertain, and the driveway can accommodate 4+ cars. The location is a win too. Grocery stores are just down the road, with larger supermarkets and restaurants a short drive away. Grab coffee or breakfast at local cafes within about half a mile, then walk it off at a nearby park with walking paths and water access, less than a mile away. Downtown Manchester and Elm Street are a quick trip up the road. Whether you're buying your first home, moving up, or adding to your portfolio, this is a great opportunity! Showings begin October 7th! Open Houses: 10/10/2026 from 10am to 12pm 10/11/2026 from 1pm-3pm
Courtesy: Kate Rice - RE/MAX Synergy, Cell: 603-714-8702
, Phone:
6034723900
Kate Rice
SHOWINGS START AT 10AM Saturday 10/3. Welcome to Amoskeag Terrace, a distinctive historic condominium community nestled in Manchester's iconic mill yard. Set among beautifully preserved brick buildings, lush landscaping, and charming courtyard gardens, this 3-bedroom townhouse offers a rare blend of historic character, modern updates, and downtown convenience. Inside, the original hardwood floors and period trim showcase the craftsmanship and character of the home's early days, beautifully complemented by a new kitchen featuring quartz countertops, a peninsula breakfast bar, undermount sink, and updated appliances. Updated windows, heating, plumbing, and electrical systems provide modern-day comfort and efficiency, while both bathrooms have been thoughtfully updated with sleek tile flooring, tiled tub surround in main bathroom, and updated vanities. With more than 1,500 square feet of living space, there is plenty of room to spread out, while the basement offers excellent potential for additional finished living space, whether you envision a family room, home gym, office, or recreation area, with ample storage remaining. Step outside onto the covered porch and enjoy views of the courtyard and beautifully maintained grounds. Amoskeag Terrace is a special community recognized for its preservation of Manchester's historic architecture. Enjoy the convenience of being just minutes from downtown restaurants, entertainment, concert venues, and Delta Dental Stadium, home of the New Hampshire Fisher Cats, while coming home to a quiet, garden-like setting. The unit includes one off-street parking space and additional free parking on Hollis and Kidder Streets is available through the City of Manchester's residential permit parking program. A unique opportunity to own a piece of Manchester history with the character, space, modern updates, and location today's buyers are looking for.
Courtesy: Tyler Costa - Keller Williams Realty-Metropolitan
, Phone:
6032328282
Tyler Costa
A quiet neighborhood feel with everyday convenience close by! Welcome to 77 Coburn Street, a two-bedroom ranch tucked into a walkable Manchester neighborhood with convenient access to Bedford, shopping, grocery stores, restaurants and major highways. Whether heading out for a neighborhood stroll, running errands or commuting, this location makes it easy to stay connected while enjoying a residential setting. Inside, a bright living room leads to a kitchen with white cabinetry and an adjoining dining area, with two bedrooms and a full bath completing the main level. The partially finished lower level adds flexible space for a home office, hobbies or an additional living area, along with unfinished space for laundry and storage. Outside, the fenced-in backyard offers room to garden, play or unwind, while the deck and patio provide inviting spots for morning coffee and outdoor dining. A storage shed and paved off-street parking add everyday practicality. Updates include an upgraded electrical panel and a new stainless steel double-walled oil tank, with public water and sewer adding to the convenience. Comfortable living, usable outdoor space and a location that keeps daily essentials within easy reach!
Courtesy: Angeline Gorham - BHHS Verani Realty Hampstead, Cell: 603-620-1717
, Phone:
6033822121
Angeline Gorham
WOW! RIVERFRONT LIVING WITH NO HOA FEES AND A FURNISHED OPTION! This 3-bedroom, townhouse-style condex offers an incredible opportunity for a first-time homebuyer, investor, or anyone looking for a turnkey property. For an added bonus, the home may be purchased furnished, providing the potential for an instant short-term rental or a truly move-in-ready first home. Step inside to an inviting open-concept layout featuring a Oak Hardwood floors throughout, kitchen with granite countertops, gas stove and an eat-at counter, flowing seamlessly into the dining and living areas. A convenient first-floor half bath and direct-entry 1-car garage add to the functionality. Upstairs, the spacious primary suite features a 3/4 bath and walk-in closet, while two additional bedrooms share a full bath. The full basement offers even more versatility with a bonus room, plenty of storage, and French doors leading directly to the fenced and beautifully landscaped yard. Enjoy multiple outdoor spaces, including a patio and decks, while taking in the peaceful riverfront setting. No HOA fees make this property even more appealing! With riverfront living, 3 bedrooms, 2.5 baths, garage parking, a full basement, private outdoor space, and the option to purchase fully furnished, this is one you won't want to miss! Check it out today, walking tour available!
Courtesy: Rebecca A Digregorio - BHHS Verani Londonderry, rebecca.digregorio@verani.com
, Phone:
6034342377
Rebecca A DiGregorio
Been dreaming about North End living? This cute and affordable home offers easy single-level living with hardwood floors throughout, a BRAND NEW roof, newly remodeled bathroom, new appliances and updated electrical. The private, fully fenced backyard is a standout feature, with a patio and .16-acre lot that feels larger thanks to its layout. The full unfinished basement means lots of storage or future living space. This home is a great opportunity for a first-time buyer looking to get into a desirable Manchester neighborhood or for anyone ready to simplify with one-floor living. Conveniently located near The Derryfield School, SNHU and Downtown Manchester's restaurants and shops. The seller has loved this home for 18 years, appreciating its manageable size, low heating costs and unbeatable location. If you are looking for value in a sought-after area, be sure to visit this lovely home!
Courtesy: Alyssa Gager-McQuaid - Purple Finch Properties
, Phone:
6034022365
Alyssa Gager-McQuaid
Welcome to Deerhaven Preserve! This well-maintained two-bedroom, one-bathroom garden-style condo offers a comfortable floor plan, spacious primary bedroom and plenty of storage - all in a convenient Manchester location. The second bedroom is generously sized and offers great flexibility as a bedroom, home office, guest space or whatever best fits your needs. The private balcony provides a nice spot to enjoy your morning coffee or unwind at the end of the day. The home has been thoughtfully updated within the last few years with vinyl flooring throughout, refreshed interior paint, a new wall A/C unit and a new dishwasher. Ample storage can be found throughout the unit, with additional storage space available in the basement. Deerhaven Preserve offers an in-ground pool, clubhouse and exercise room, while coin-op laundry is conveniently located just steps from the unit. Two off-street parking passes are included. Conveniently located just minutes from Route 93 at Exit 8, with easy access to Manchester-Boston Regional Airport, Derryfield Golf Course, plenty of shopping, restaurants and everyday amenities. Pet-friendly; see Rules & Regulations for details. A comfortable, well-kept condo with a flexible floor plan, great storage and amenities to enjoy. Easy to show! Welcome home!
Courtesy: Chris Rowen - RE/MAX Synergy, Cell: 603-566-1334
, Phone:
6034723900
Chris Rowen
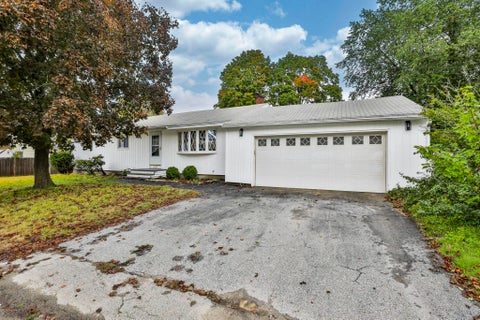
Welcome to this newly renovated 3 bedroom, 3 bathroom ranch set on .23 acres in one of Manchester's most desirable neighborhoods. With new flooring throughout, this move in ready home offers peaceful living in a mature setting with a private fenced in backyard. Inside, enjoy a large, updated kitchen featuring new cabinets, appliances, lighting, and countertops that flows into an open concept family room. The main level includes three bedrooms, a full bath, and an additional half bath. The finished lower level provides abundant space for expansion, storage, and includes an existing half bathroom. A spacious 2 car garage offers direct access to the basement, presenting solid potential for an ADU or rental income. Outside, a new deck and wood patio create a serene space for grilling, entertaining, and relaxation. This property offers exceptional value in a safe, quiet Manchester neighborhood, close to shopping, dining, and major highways. Open houses Sat 10/10 from 11:00 - 1:00
Courtesy: Stephen Pinard - Choice Realty NH
, Phone:
6033015157
Stephen Pinard
With a low tax bill and a low HOA fee, this two-bedroom unit could be your answer to low-cost living or investment property. The location is walkable to shops and services. There is easy driving access to Route 3 & 93. Easy to show and available now.
Courtesy: Ben Weigler - BHHS Verani Londonderry, ben.weigler@verani.com
, Phone:
6034342377
Ben Weigler
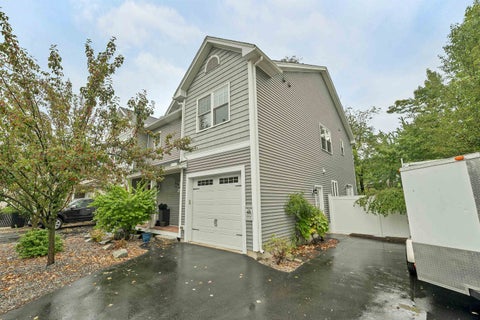
Welcome to 32 Golfview Drive, a beautifully situated end-unit townhouse offering comfortable living, scenic surroundings, and an excellent location along the Manchester/Hooksett line. Conveniently located just off Exit 10 on I-93, this home provides easy access for commuters while placing you close to shopping, restaurants, medical facilities, and everyday amenities. Adding to the appeal, this home abuts Intervale Country Club, offering beautiful scenic views from the backyard. Recently installed white vinyl privacy fencing provides added separation and privacy, while the detached deck creates the perfect space to relax and enjoy the outdoors. Inside, the spacious living room flows seamlessly into the eat-in kitchen, which features ample cabinetry and generous countertop space. A convenient half bathroom and first-floor utility area with in-unit laundry are located just off the kitchen, providing added functionality and convenience. Upstairs, you'll find two generously sized bedrooms and a large full bathroom featuring an updated tub/shower surround with glass doors. The finished third-floor loft provides valuable additional living space and can easily serve as a home office, media room, hobby area, or additional storage. As part of Greenview No. 1, residents also enjoy access to an array of community amenities, including a clubhouse, swimming pool, and tennis and basketball courts. With its desirable end-unit location, scenic views, thoughtful updates, additional finished space, and convenient access to I-93, 32 Golfview Drive offers an excellent opportunity for comfortable and convenient condominium living. Schedule your showing today! Open house Sat 10-3 from 10am to noon and Sunday 10-4 from 11am to 1pm.
Courtesy: Joseph Daigle - Joe Daigle Realty, LLC
, Phone:
6036686000
Joseph Daigle
Quaint North End bungalow featuring a fenced-in yard, detached two-car garage, and enclosed three-season porch. A charming property in a great location. Broker interest.
Courtesy: Majlinda Shishko - RE/MAX Synergy, Cell: 603-657-6284
, Phone:
6034723900
Majlinda Shishko
Renovated from top to bottom, this 5-bedroom, 3-bathroom home offers a versatile split-level layout with two kitchens, providing flexibility for a variety of living arrangements. The upper level features three bedrooms, a living room, and a kitchen. The primary suite includes an en-suite bathroom and two spacious closets. The lower level offers two additional bedrooms, a second kitchen, bathroom, a laundry room, and walkout access to a newly finished paved patio. Additional features include a mudroom, garage, and spacious deck with plenty of room for grilling and entertaining. The outdoor space offers additional room for recreation and relaxation. Fully paid-off solar panels provide energy efficiency and potential savings on utility costs. Thoughtfully renovated with updated kitchens with modern appliances, bathrooms, and modern finishes throughout, this home is move-in ready. Conveniently located near major highways, hospitals, golf courses, and other local amenities. Come experience everything this home has to offer! OPEN HOUSE Friday 4:30-6:30 Saturday and Sunday 10:30- 12:30
Courtesy: Judy Kizer - BHG Masiello Hollis
, Phone:
6034657055
Judy Kizer
Welcome to 81 Bentley Way at Birch Run. A single-family detached condominium offering open concept first floor living at its finest. Beautiful wood floors on all main living areas and tiled kitchen and baths. Upon entering from the front covered porch, you'll know this is the home you've been waiting for. Large living room with gas fireplace, wood flooring, high ceilings open to dining area and kitchen - perfect for family gatherings and entertaining. The private back deck is conveniently located off the dining area and kitchen - abutting conservation land with a perfect view of nature. Enjoy cooking in the well-appointed kitchen offering granite counter tops, wood cabinetry, stainless steel appliances - Fisher Paykel double DishDrawer dishwasher, chef connect Wi-Fi stove and microwave, pantry closet, window over sink to view nature and let in natural light. From the kitchen you will find easy access to the laundry/utility room and garage entrance. The den/game room off the kitchen and entry area can also be utilized as an office or formal dining room. The primary suite is a generous size with walk in closet and 3/4 bath with double sink vanity. The hall leads to 2 additional bedrooms and full bath - all this on one level! The walk out basement is quite large - plenty of storage with day light windows - so many possibilities. on Demand hot water, Central A/C, irrigation, alarm system, custom lighting, Hunter Douglas shades, convenient commuter location in a country setting, low condo fee, close to shopping and restaurants.
Open House:
Tuesday, 10/13 4:00-6:00PM
Courtesy: Kevin D Leblond - HomeSmart Success Realty LLC, Cell: 603-703-2431
, Phone:
6039329300
Kevin D LeBlond
This is NOT AI generated, YOU CAN live in one most exciting neighborhoods for under 400k! Exceptionally low HOA fees, only $158/month, make this charming 2-bedroom, 2-bath townhome an incredible opportunity for downtown living. Located in a beautiful historic brick building in the heart of the historic district, this flat combines character, comfort, and an unbeatable walkable location. The first floor features a cozy open-concept living and dining area, along with a full bathroom. Upstairs, the spacious primary suite offers added privacy and features its own bathroom with a tiled shower. Step outside and enjoy everything downtown has to offer just moments from your front door. Grab a coffee, meet friends for dinner, catch a show at the Palace Theatre, or enjoy an event at the SNHU Arena, all within easy walking distance. With its historic charm, comfortable layout, incredibly low HOA fees, and vibrant downtown location, this townhome offers a unique opportunity to enjoy low-maintenance city living while still feeling right at home.
Courtesy: Celine Belanger - Coldwell Banker Realty Bedford NH, Cell: 310-500-5702
, Phone:
6034710777
Celine Belanger
Sun-filled, spacious, and perfectly located! This beautiful 3-bedroom, 1.5-bath townhouse in Manchester's sought-after North End offers convenient access to major highways, shopping, dining, and everyday amenities. Large windows throughout flood the living spaces with natural light, highlighting the stylish kitchen with granite countertops and attractive hardwood and vinyl flooring. The primary bedroom serves as a relaxing retreat with plush carpeting and a walk-in closet. You'll love the abundance of storage space, with closets thoughtfully placed throughout the home. The finished walk-out lower level adds incredible flexibility with a mudroom area, bonus room, and a home theater room ideal for movie nights, gaming, a home office, or guests. Built in 2008 and featuring central air, natural gas, and a low condo fee, this home combines modern convenience with low-maintenance living. A fantastic opportunity to enjoy North End living at its best!
Courtesy: Bob Nault - StartPoint Realty
, Phone:
9784223999
Bob Nault
THIS IS IT! Welcome to this beautiful well-kept 3BR/2BA home in a quiet neighborhood, sitting on a level corner lot. Only 8 years old, this home boasts many amenities such as a separate formal dining room, tile backsplash, under cabinet lighting, new single bay stainless sink and a removeable center island in the kitchen. In the living room you will find an electric fireplace for added ambience, and it is surrounded by built ins. In the primary bedroom you will find tray lighting for that warm, romantic glow. This home is decorated with shadow box wainscoting & chair rail throughout many areas of the home for that upscale look. Laundry hookup was added to a 2nd floor BR with a combo washer/dryer unit for convenience, but laundry can be easily returned to the basement if desired. Lots of great storage in the basement. This home is in excellent condition and should not be overlooked. Schedule your showing today!!
| Copyright 2026 PrimeMLS, Inc. All rights reserved. This information is deemed reliable, but not guaranteed. The data relating to real estate displayed on this Site comes in part from the IDX Program of PrimeMLS. The information being provided is for consumers’ personal, non-commercial use and may not be used for any purpose other than to identify prospective properties consumers may be interested in purchasing. Data last updated 10/13/2026 1:44 PM |