Yasenka Real Estate
The median home value in Hillsborough, NH is $365,000.
This is
equal to
the county median home value of $365,000.
The national median home value is $308,980.
The average price of homes sold in Hillsborough, NH is $365,000.
Approximately 60% of Hillsborough homes are owned,
compared to 22% rented, while
19% are vacant.
Hillsborough real estate listings include condos, townhomes, and single family homes for sale.
Commercial properties are also available.
If you like to see a property, contact Hillsborough real estate agent to arrange a tour today!
Learn more about Hillsborough.
 Courtesy: Boyd Watkins - KW Coastal and Lakes & Mountains Realty
, Phone:
6036108500
Boyd Watkins
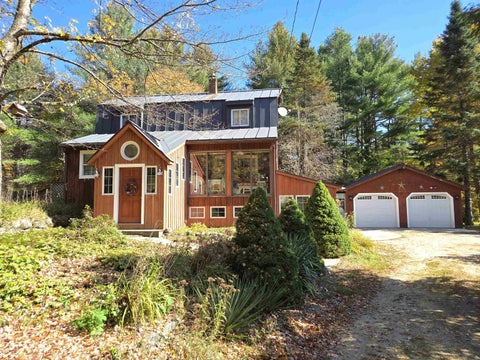
Welcome to your new 4-bedroom home tucked away on a quiet street with 5.5 acres to enjoy! The first floor features a spacious kitchen with plenty of counter space overlooking the dining room, a large living room with a cozy wood stove, a beautiful sunroom, a half bath, and a first-floor bedroom with direct access to the impressive three-tier deck that overlooks the beautifully landscaped, fenced-in backyard, making it the perfect spot to relax or entertain. Upstairs, you'll find three additional bedrooms, including an enormous primary bedroom with its own sitting area, a full bathroom, and access to the attic for even more storage. The walkout basement offers abundant storage, the potential for a workshop, as well as a beautiful greenhouse for your green thumb.. You'll also appreciate the oversized two-car garage, durable metal roof, central AC, whole-house fan, and large shed offering even more storage or the opportunity to create a fun play space. Outside, enjoy the expansive, tree-filled yard with plenty of open space for gardening, outdoor activities, and gatherings. For a truly special touch, take a picnic down to your own private banks of the Beard Brook River and enjoy the peaceful surroundings. With space to spread out, room for hobbies, and plenty of opportunities to enjoy the outdoors, this property offers something for everyone! Showings begin immediately!
Open House:
Thursday, 10/15 4:00-5:30PM
Courtesy: Kristi Whitten - Keller Williams Realty-Metropolitan
, Phone:
6032328282
Kristi Whitten
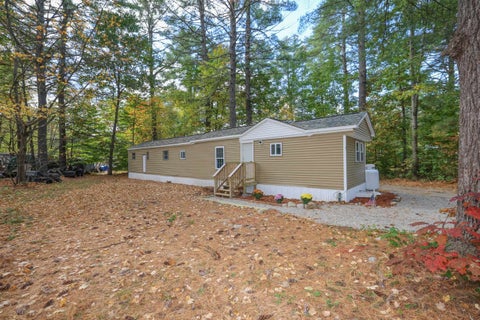
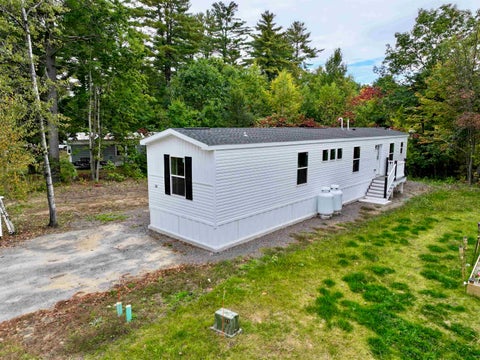
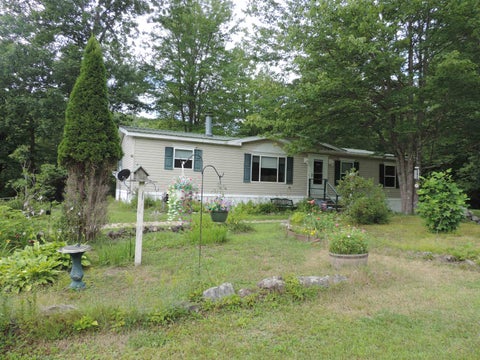
Welcome to 8 Hubbard, a 2-bedroom, 1-bath home where the big work has already been done. This property has been updated from top to bottom, starting with a new roof and a new heating system, so you can settle in with confidence. Inside, new flooring and fresh paint throughout give every room a clean, bright, move-in-ready feel. The kitchen has all-new appliances, ready for your first meal at home. Outside, brand-new entry decks plus a gravel walkway and space for grilling or relaxing at the end of the day while you enjoy Deering's peaceful setting. This home is part of a resident-owned co-op community, an affordable way to own your home with a voice in how the community is run. Whether you're a first-time buyer, downsizing, or looking for low-maintenance living, 8 Hubbard is ready for you. Schedule your showing today!
Courtesy: Patti Flodin - Coldwell Banker Realty Gilford NH, Phone: 978-697-5573
, Phone:
6035242255
Patti Flodin
Great Investor Opportunity! Bring your vision and unlock the potential of this end unit 2-bedroom, 2-bathroom townhouse-style condominium located in a desirable community. Priced to sell, this property offers a fantastic opportunity for investors, contractors and rehab enthusiasts looking to build equity and make it their own. The home has great bones, and is ready for your TLC, updates, and finishing touches. Listed as a fixer-upper due to the need for exterior decking replacement and interior updates, this property is ideal for those who can see beyond and recognize the possibilities. Broom-swept clean and ready for its next chapter, this is your chance to transform a diamond in the rough into something special. Bring your ideas, tools and imagination, this is an opportunity you won't want to miss!
Courtesy: Gretchen Haga - EXP Realty, Cell: 360-202-6028
, Phone:
8883987062
Gretchen Haga
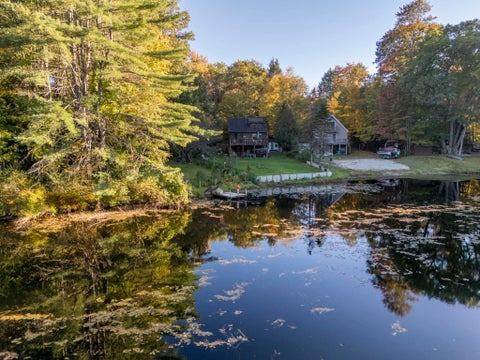
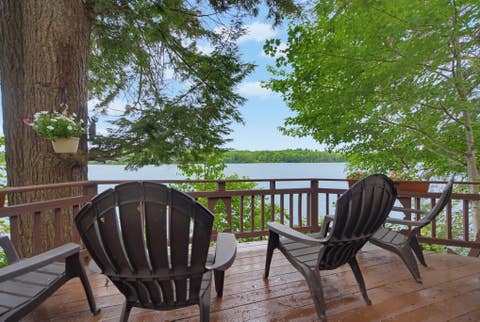
Tucked away in the desirable Emerald Lake Village District, this charming waterfront home offers the perfect blend of cozy retreat and year-round living. Whether you're looking for a weekend escape, summer getaway or full-time residence, this home offers comfortable, low-maintenance living in every season. The inviting open concept living space features large windows that fill the home with natural light and bring the peaceful wooded surroundings indoors. Set on a half acre lot, you will enjoy the water view from your spacious deck which is the perfect spot for morning coffee, grilling or relaxing after a day on the lake. As part of Emerald Lake Village, you'll have access to four private beaches along with swimming, kayaking and a variety of winter activities including skating. Conveniently located near the center of Hillsborough with easy access to hiking trails, skiing and snowmobile routes, this property is a wonderful four season destination. And there are NO HOA fees! Whether you're looking for a place to escape or a home you can enjoy year round, this one is ready to welcome you. Showings begin on Friday, Ocxtober 9th.
Courtesy: Tara Chandler - Copper Gate Realty Group LLC
, Phone:
6033691512
Tara Chandler
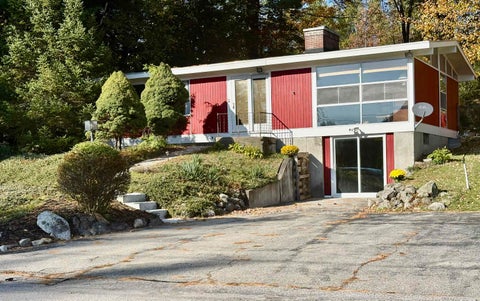
Sun-Drenched Mid-Century Contemporary Ranch with Open-Concept Living & Expansive Potential! Step into a bright and inviting space designed for effortless living and entertaining! The versatile main level boasts a comfortable living room with fireplace, a nicely appointed kitchen with dining area, three comfortable bedrooms, a full bath and a wonderful screened porch, essential for enjoying the warmer months! The predominantly finished walk-out lower level dramatically expands your living options, offering a 4th bedroom and two flexible bonus rooms - perfect for a home gym, playroom, media lounge, or in-law suite. Plumbed for a second bath, it offers a seamless opportunity to finish the space and build instant equity, all contributing to 1,544 sq. ft. of finished living space! Enjoy the convenience and reliability of public water and sewer, paired with an unbeatable location just minutes from local shopping, dining, hiking, skiing and nearby Franklin Pierce Lake for swimming, boating and kayaking! Don't miss out on this light-filled vintage gem!
Courtesy: Stephan Morrissey - VRG Massachusetts LLC dba The Virtual Realty Group
, Phone:
6177109565
Stephan Morrissey
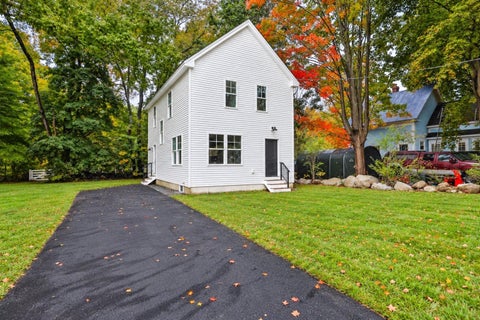
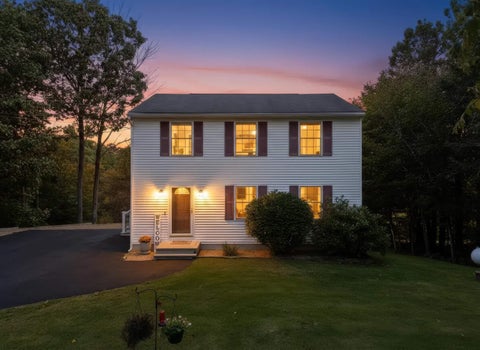
NEW HOME WITH 3 BEDROOMS 2.5 Baths ready for immediate occupancy! This fantastic modern take on a traditional New Englander will meet all your needs at an affordable price point. Highly efficient heat pump gives you air conditioning and heat with affordable propane back up for our extreme winter nights! All set on a city lot in Hillsborough just two blocks from city center that deceives in is woodsy feel tucked up against quiet neighbors from 1820s ( Halloween exception) With restaurants, pizza and much more just very short walking distance away this new home must be seen! Come to our open house or make a private appointment!
Courtesy: Danielle Quinn - Spotlight Realty
, Phone:
6034642899
Danielle Quinn
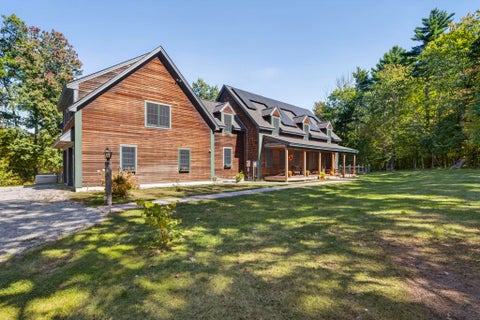
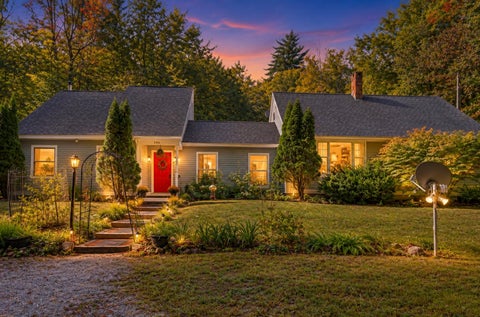
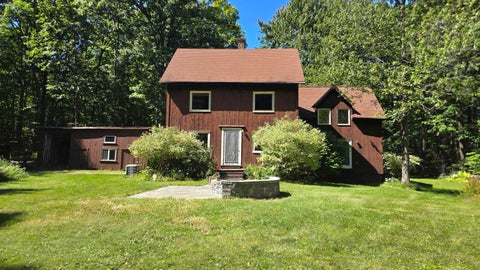
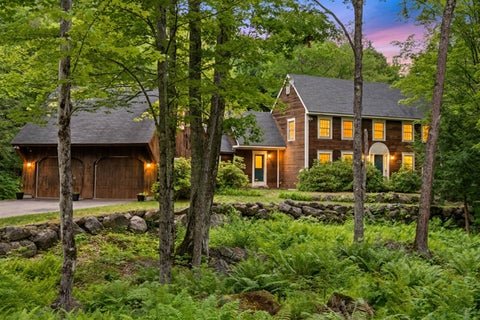
Your dream home is calling! You will not want to miss the opportunity to make this incredible property your own. Set on 5.5 stonewall bound, beautiful acres blended with lush grass, flowering landscapes, fruit trees, gardens and a wooded delight, you are sure to enjoy every season here. The centerpiece of the property is the sprawling, nearly 3000 square foot cape with attached 2 car garage. Whether you are entering through the front door or the attached garage, you are greeted by one of two fantastic mudrooms. The first floor offers a great open flow with the dining room, kitchen and living room blending perfectly together. The impressive fireplace and stone chimney pulls your attention to the cathedral ceiling in the living room, overlooked by the loft above. Also on the first floor is a large laundry room, half bathroom and the spacious primary suite that overlooks the backyard with its own private door to the patio/hot tub, a private bathroom dreams are made of and a large walk-in closet. The second floor opens into the loft/sitting room, second bedroom and a full bathroom. Off the loft are 2 more offices, another bedroom and the massive family room with 3 charming built-in cabin beds. Whether you are looking for a home to entertain family and friends or perhaps you need a property that offers space with in-law potential, look no further because you have found it. Outside among the gorgeous landscaping and trees you will find a patio fit for BBQs, a hot tub for relaxing and a new above ground pool ready for summer fun. As you pull into the driveway heading towards the property, you cannot miss the 40x45 garage equipped with water and electricity that offers huge vehicle enthusiast opportunity/shop potential. This property also has the benefit of owned solar panels, a newer roof and central air. Schedule your private showing today. Welcome Home!
Open House:
Sunday, 10/18 11:00-1:00PM
Courtesy: Abby J Fino - Stone Haven Real Estate
, Phone:
6035045399
Abby J Fino
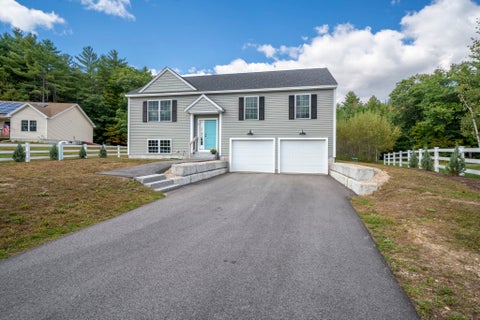
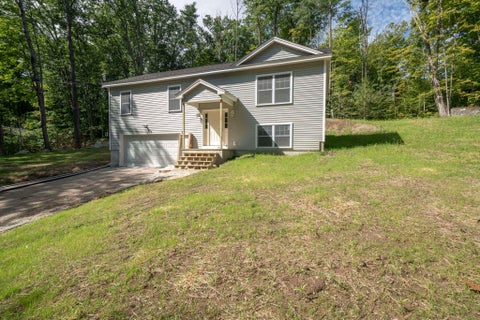
OPEN HOUSE 10/18/26 from 11-1PM! Situated on 1.95 acres, you will find this newly constructed highly efficient and low maintenance split-level home built in 2022! This home has all the modern conveniences you could ask for, including central AC and a whole-house standby-by generator as well as a 2-car garage underneath. Step inside and be greeted by the light and bright open-concept layout and beautiful oak floors throughout. The kitchen boasts granite countertops and opens nicely into the main living space, making it a great spot for everyday living or entertaining guests. There are 3 bedrooms on the main level including a large primary bedroom with its own 3/4 bath. Enjoy relaxing listening to the sounds of birds from the deck, while soaking up some sunshine. This property feels tucked away and private, but it is located only minutes away from the center of town where you can enjoy restaurants, shops, a golf course & more! Spend the day at Grimes Field, Beard Brook Park which is right down the road, or enjoy hiking Fox State Forest! This property is located about 30 mins to Concord, 40 mins to Manchester, 35 mins to Keene, and approx. 30 mins to Peterborough. Furnishings are negotiable. Come meet your forever home today!
Courtesy: Jennifer Bowles - Jbo Home, Off: 603-210-4246
, Phone:
6032104246
Jennifer Bowles
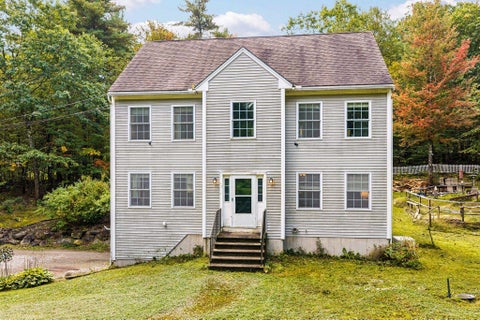
Set on 2.37 peaceful acres with a shared driveway, this spacious 2009 Colonial offers the kind of room, privacy, and future potential that can be hard to find at this price point. Inside, you'll find hardwood floors, high ceilings, and 3 generously sized bedrooms, including a primary suite with a private bath and walk-in closet. With 2.5 baths, a flexible layout, a cozy fireplace, propane-fueled forced-air heat, and central air for summer comfort, the home is designed for easy everyday living. A few unfinished cosmetic projects remain, giving the next owner the opportunity to bring their own style and vision. The walk-up attic is already framed with rough-ins in place, offering exciting potential for future expansion as additional living space, a home office, studio, or bonus area. Outside, the 2.37-acre setting provides plenty of room to spread out, while the backyard water feature adds charm and character to the property. Deering is known for its rural New Hampshire feel and access to outdoor recreation, with nearby trails, conservation land, lakes, streams, and public access to Deering Lake. Priced to reflect the remaining work, this property offers a compelling blend of space, privacy, comfort, and long-term potential. Instead of paying a premium for someone else's finishes, you can make the remaining updates your own and create a home that fits your style. A home warranty is included for added peace of mind. Ready to show and available for a fast close bring your ideas and make this Deering Colonial your own.
Courtesy: Tatum Trudel - Coldwell Banker Realty Bedford NH, Cell: 603-867-2401
, Phone:
6034710777
Tatum Trudel
Welcome to 24 Martin Rd, located in the desirable Contoocook River Co-op Park in Deering, NH! This brand-new 2025 Clayton Dias manufactured home offers modern comfort, quality finishes, and flexible living space. The thoughtfully designed floor plan can be used as either a 2-bedroom or 3-bedroom home, providing options to suit your needs. The interior features beautiful luxury vinyl plank flooring throughout and 1.75 baths for added convenience. Step outside onto the low-maintenance composite decking, perfect for relaxing, entertaining, or enjoying the peaceful surroundings. The home is serviced by shared community water and community sewer. Located in a welcoming cooperative park, this move-in-ready home offers an excellent opportunity to enjoy a newer home with easy-care features! Don't miss the chance to own a low-cost, easy to maintain home in NH!
Courtesy: Mark Fahrenholtz - Broadvest Real Estate Group
, Phone:
6037591263
Mark Fahrenholtz
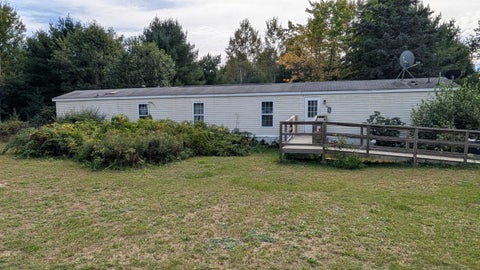
Motivated Seller. Nestled at the end of a quiet dead-end road, this 2003-built home offers a peaceful retreat on an oversized lot with a private back yard. Located in a resident owned co-op park, the home offers 3 bedrooms and 2 bathrooms. Just a short distance from downtown Hillsboro with shopping and restaurants. Financing options are available.
Courtesy: Jennifer Bowles - Jbo Home, Off: 603-210-4246
, Phone:
6032104246
Jennifer Bowles
A Little Extra Buying Power!Seller is offering a credit of up to 1% of the purchase price toward buyer closing costs or points. Tucked away on 5.4 peaceful acres surrounded by perennial gardens and abundant privacy, this charming Cape-style home features a spacious, separate in-law/accessory apartment ideal for multigenerational living, extended family, or rental possibilities.The main home offers a warm and inviting layout, beginning with a spacious living room featuring a gas fireplace and cathedral ceilings. The open-concept kitchen and dining area flow seamlessly to the deck, creating an easy setting for everyday living and entertaining. Two first-floor bedrooms and a full bath complete the main level. Upstairs, a generous 32'x10' bedroom with skylights and a half bath provides a flexible retreat that could serve beautifully as a guest space, home office, or private primary suite. Adding even more versatility is the separate 1,023 sq. ft. in-law/accessory apartment, complete with its own private entrance, heat, and electric. Inside, you'll find a comfortable living room, eat-in kitchen, bedroom with a cathedral ceiling and walk-in closet. The space offers in unit utility room with washer and dryer and a 3/4 bath. The upstairs extends a 12' x 12' office or study, along with a large attic area for extra storage. Outside, the property continues to impress with two wood sheds, both with electricity, a greenhouse, jacuzzi, patio and large deck spaces. Enjoy perennial gardens, and plenty of room to be in the peaceful country setting. A new well, just one year old, adds further value, while multiple heating options including a propane gas fireplace, two wood stoves, and the option of oil heat that provide added flexibility through New Hampshire's changing seasons. With convenient access to Route 9 and close proximity to skiing, hiking, golf, and the Franklin Pierce Homestead, this unique property brings together privacy, versatility, and classic New Hampshire living.
Courtesy: Krissy C Couch - The Aland Realty Group
, Phone:
6035010463
Krissy C Couch
Come own your own slice of tranquility on Franklin Pierce Lake in charming Hillsborough, NH. Set on a private .70-acre lot with 205 feet of waterfront, 20 McClintock Road offers a rare combination of privacy, elevated lake views, and quintessential New Hampshire charm. Perched high above the water, the cottage enjoys beautiful southwest-facing views overlooking the lake while gently sloping grounds lead to your own private section of a secluded cove that is ideal for swimming, kayaking, fishing, or simply soaking in the peaceful surroundings. Inside, classic knotty pine, a natural stone fireplace, and an open floor plan create a warm, inviting retreat. The bright and sunny main living area opens to a glass-enclosed porch, providing the perfect spot to enjoy morning coffee, an afternoon read, or stunning sunsets over the water. Whether you're looking for a summer getaway, a four-season retreat, or a place to create lasting memories, this property makes lake living easy. Spend summer days on the water, enjoy the vibrant fall foliage, or head to the slopes in winter with Pats Peak and Crotched Mountain just 15 minutes away. Conveniently located approximately 90 minutes from Boston and 40 minutes to Lake Sunapee, you'll have easy access to New Hampshire's lakes, mountains, trails, and charming surrounding towns while still enjoying the feeling of your own private escape. Come see why this opportunity is more than a cottage. It's an opportunity to slow down, reconnect with nature, and make lake life part of your everyday. Showings start Fri. Sept. 18th 2-4pm. Agent Interest.
Courtesy: Joshua Winn - Realty One Group Next Level
, Phone:
8888887653
Joshua Winn
Welcome to 71 Jefferson Drive, a beautifully maintained 3-bedroom Colonial offering the perfect blend of rural charm, modern updates, and everyday functionality. The newly remodeled kitchen flows seamlessly into the dining area, where direct access to the deck creates an inviting setting for entertaining or relaxing evening meals. A convenient half bath with first-floor laundry and a spacious coat closet complete the main level. Upstairs, you'll find three generously sized bedrooms with ample closet space and a full bathroom. The partially finished lower level provides additional flexibility with a versatile bonus room ideal for a home office, gym, playroom, or secondary living space, along with plenty of storage and workspace. Additional features include a whole-house water filtration system and wiring for a generator and surround sound. NEW TESLA CHARGER will convey with the property as well. Outside, enjoy a spacious yard, stone patio, storage shed, newly added granite steps, and a freshly paved driveway. Schedule your showing today!
Courtesy: Kristin Dunklee - EXP Realty, Cell: 603-581-4781
, Phone:
8883987062
Kristin Dunklee
Some homes tell you what they are the minute you walk through the door. This is one of those homes. It has been thoughtfully maintained, without losing the feeling of being home. Enter through the attached garage into the eat-in kitchen, where there's plenty of counter space and cabinetry for everyday cooking, along with morning light that makes the room feel especially welcoming. The dining room is right beside it, ready for holidays, dinner parties, and the company you didn't expect. Down the hall, a main-level bedroom and full bath give you options. Guest room. Home office. Somewhere for family to stay. Or, when the time comes, the ability to live comfortably on one floor. The living room is warm and inviting, centered around a brick fireplace with windows that bring in plenty of natural light. From there, step into the enclosed three-season porch, then out onto the deck. This is the part of the house where you can picture summer without having to try too hard. Morning coffee. Dinner outside. A quiet hour at the end of the day. Upstairs, two additional bedrooms share a 3/4 bath, tucked away from the main living spaces for a little more peace and privacy. And then there's the lower level. With over 1000+ finished square feet, there's room here for a game room, office, sitting area, gym, and one more finished room ready to become whatever your household needs next. Outside, mature trees and established landscaping give the property a feeling that takes years to create. There's a lawn big enough for a garden, a game of catch, or simply a chair in the shade and an hour with nowhere else to be. The important updates are here, too. The Buderus boiler and roof were both replaced in recent years. And underneath the carpet? Hardwood floors, waiting for the day someone decides they're ready to bring them back out. Showings to begin at Open house on 9/19/26 @ 10:00 am.
Courtesy: Connie Mullen - The Mullen Realty Group, LLC
, Phone:
6038489999
Connie Mullen
This is not a drive-by property! You really need to see it to appreciate what makes it so special. Tucked away on 4 acres in Deering, 11 Rangeway Road is a quirky, private, and truly unique property with a character all its own. The home is 100% livable and offers the opportunity to still make it your own, but it's the grounds and the unexpected details that make this property stand out. Beautiful established gardens, a peaceful frog pond, three gated entrances, multiple sheds, and an old, weathered barn create a setting with personality you simply don't find every day. For those dreaming of a little more independence and a lot more space, there is plenty of room here for gardens, hobbies, outdoor projects, homeschooling, or simply letting the kids explore. The privacy is exceptional, yet the property remains a place you can truly call home. This is the kind of property that photographs can only tell part of the story. You may just find that its quirks are exactly what you've been looking for.
Courtesy: Judith Richard - Perfect Choice Properties, Inc.
, Phone:
6032245228
Judith Richard
Brand-New Manufactured Home Modern, Spacious & Move-In Ready! Be the first to call this beautiful brand-new manufactured home yours! Offering 2 bedrooms and 2 full baths, this thoughtfully designed home provides comfortable single-level living with plenty of space and storage. The primary bedroom features a private full bath with dual sinks and abundant storage. The spacious open-concept kitchen, dining, and living areas are perfect for entertaining or simply enjoying everyday living. The kitchen offers a center island, generous cabinet space, and stainless steel appliances, and the home comes fully applianced. Convenience is built in with washer and dryer hookups discreetly tucked behind a charming barn door. A versatile bonus room provides the perfect space for a home office, den, hobby room, or additional flex space. Step outside and enjoy both the 12' x 8' front deck and spacious 12' x 16' back deck, ideal for relaxing, grilling, and outdoor entertaining. A 10' x 12' shed on its own concrete pad provides excellent storage for tools, toys, and outdoor equipment. Brand new, beautifully appointed, and ready for its first owner - this one deserves to be on your must-see list! Quick close possible! Be in for the holidays!!
Courtesy: Laura Gamache - Keller Williams Realty-Metropolitan
, Phone:
6032328282
Laura Gamache
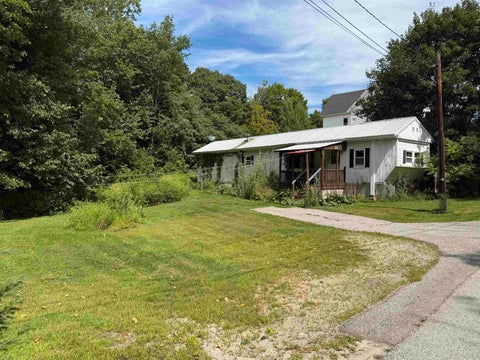
Affordable One Level living within walking distance of all the downtown amenities.. This 2 Bedroom 1 Bath mobile home sits on .22 acres of its OWN land. No park, no fees! Roll up your sleeves for some sweat equity OR remove mobile and Build your next home! Cash only and Buyer to perform own due diligence.. Town WATER & SEWER!
Courtesy: Jim Cardello - BHHS Verani Londonderry, jim.cardello@verani.com
, Phone:
6034342377
Jim Cardello
BRAND NEW CONSTRUCTION UNDER $400k! Introducing an exceptional new construction residence in the Emerald Lake Village District, a distinguished lakeside community offering homeowners exclusive access to four pristine beaches and multiple boat launches. This thoughtfully designed home features three bedrooms and two full bathrooms, complemented by an expansive open-concept kitchen, living, and dining area ideal for both relaxation and entertaining. Premium hardwood flooring and custom cabinetry with elegant granite countertops enhance the interior's refined ambiance. With over 1,700 square feet of finished living space including 575 square feet in the lower level and a spacious two-car garage, this property seamlessly blends sophistication, comfort, and convenience. Experience lakeside living at its finest. Photos are virtually enhanced and represent the actual color and style of the house.
Courtesy: Cindy Cullen - BHHS Verani Concord, Cell: 603-464-9997
, Phone:
6032240700
Cindy Cullen
Welcome to a truly special retreat on Loon Pond, where nature, privacy, and peaceful lakeside living come together in one beautiful setting. Loon Pond is a sanctuary of open space and natural beauty, offering a quiet escape from the everyday and providing an extraordinary backdrop for year-round enjoyment. This charming three-bedroom, two-bath home is nestled among beautifully landscaped grounds, featuring a private path that leads directly down to the water and dock. Launch your canoe or kayak right from your own waterfront. Electric motorized boats, canoes, and kayaks are permitted on Loon Pond, and fishing is allowed, preserving the lake's quiet, natural character. From the property, you can take in beautiful mountain views and changing seasonal scenery. Watch the otters play along the ice in winter, observe the clouds drifting across the mountains at the far end of the lake on a rainy afternoon, or simply sit quietly and take in the stillness of the water. While there is no swimming in Loon Pond, nearby conservation land and hiking trails ensure that nature is a true part of everyday life here. Additionally, the seller is conveying the "Loon Diary," which beautifully documents 25 years of life on the pond. Inside, the home is warm, cozy, and filled with character. Wide-board white oak flooring, beautiful wood trim, and custom cabinetry with granite countertops create an inviting blend of classic New Hampshire charm and thoughtful updates. Large windows bring the outdoors in, providing wonderful views of the surrounding landscape.The home offers numerous important updates and features, including: upgraded septic system and submersible pump, whole-house water filtration system, 200 amp electr service, On-demand domestic hot water heater and new doors and windows in 2014. A spacious two-car garage with stairs leading to an additional storage provides excellent room for vehicles, outdoor equipment, and recreational gear. Come experience the quiet beauty of Loon Pond
Courtesy: Robert Van Laarhoven - BobbyVan Realty
, Phone:
6035050518
Robert Van Laarhoven
OPEN HOUSE! 9/27 12-3. Escape to the peace and privacy of rural New Hampshire with this beautifully maintained 3-bedroom, 2-bath manufactured home set on an impressive 5.27-acre wooded lot. Offering over 1,450 square feet of comfortable single-level living, this property combines modern convenience with a tranquil country setting. This home features a new heating system with a 5 year warranty. Step inside to find an inviting open-concept layout featuring cathedral ceilings, a spacious living room with a cozy gas fireplace, and a bright dining area perfect for gatherings. The primary suite includes a private bath and walk-in closet, while first-floor laundry adds everyday convenience. Outside, enjoy your own private retreat with a large deck, charming gazebo, landscaped yard, and wooded surroundings ideal for relaxing, entertaining, or simply enjoying nature. Additional features include a detached garage, paved driveway, and outbuildings providing ample storage for tools, toys, and outdoor equipment. Lage 2 car garage with added workshop. Whether you're looking for a year-round residence or a peaceful getaway, this property offers the perfect blend of comfort, space, and privacy in the desirable town of Deering. Property Highlights: 3 Bedrooms | 2 Full Bathrooms Approximately 1,458 sq. ft. of living space 5.27-acre private lot Cathedral ceilings & gas fireplace stove Primary suite with private bath & walk-in closet First-floor laundry Brand new Furnace Water Boss water treatment system Large deck and gazebo Detached garage and additional outbuildings Peaceful country setting with easy access to local amenities Schedule your private showing today and discover all that this beautiful Deering property has to offer!
Courtesy: Ryan Goodell - EXP Realty, Cell: 603-313-7541
, Phone:
8883987062
Ryan Goodell
Quintessential lakefront living at its finest! Tucked away at the end of a private road on an oversized lot, this exceptional waterfront retreat offers a rare combination of privacy, breathtaking views, and an unparalleled shoreline. Featuring two private docks, a floating swim platform, and just two granite steps leading to a beautiful sandy swimming area, this is one of the lake's most coveted settings. Thoughtfully renovated while preserving its timeless lake house charm, the interior is warm, inviting, and rich in natural materials. The primary bedroom showcases stunning black walnut flooring, complemented by custom black walnut built-ins and accents throughout the home. Cherry countertops, warm wood finishes, and quality craftsmanship create an authentic lakeside atmosphere that is both elegant and comfortable. A full-length sunroom, enclosed porch, and classic sleeping porch overlook the expansive waterfront, providing the perfect place to relax, entertain, or simply take in the ever-changing lake views. The home offers three bedrooms and a full bath with a walk-in shower. Outdoor living is second to none, with extensive decks, hand crafted stonework, multiple lakeside gathering spaces, and a granite sunken fire pit designed for unforgettable evenings by the water. Mature blueberry bushes, perennial gardens, and natural landscaping further enhance the property's beauty. Completing this remarkable offering is a charming post-and-beam barn with overhead storage, ideal for recreational equipment, water toys, or future overflow space. A truly exceptional waterfront property where timeless New England character, modern updates, and an extraordinary lakeside setting come together to create the ultimate year-round retreat.
Courtesy: Megan E Martinez - BHG Masiello Concord
, Phone:
6032280151
Megan E Martinez
This beautifully maintained 3-bedroom, 2-bath home offers over 3,000 square feet of living space on a private 0.70-acre lot. Step inside to discover spacious, light-filled living areas and a flexible floor plan designed to fit today's lifestyle. The open-concept kitchen and living room create the perfect space for everyday living and entertaining. The kitchen features solid wood cabinetry, abundant counter space, a center island, and an eat-in dining area, making it ideal for gathering with family and friends. A separate formal dining room and den provide additional living space and flexible options to suit your needs. The living room is highlighted by beautiful custom doors that open onto the expansive back deck, seamlessly blending indoor and outdoor living. Just off the oversized garage, you'll find a welcoming breezeway featuring a cozy gas fireplace, a convenient quarter bath, and sliding glass doors leading to the back deck. Upstairs, an extra-wide hallway with beautiful built-in shelving provides both character and additional storage. The spacious primary bedroom offers double closets and a private storage room, while two additional bedrooms and a full bathroom complete the second floor. The basement boasts high ceilings, extensive built-in shelving for exceptional storage, and a roll-up garage door, making it the perfect space for storing lawn equipment, ATVs, motorcycles, or other outdoor toys while providing easy access from outside. Don't forget a built in generator for your comfort! W/D hook ups are available here as well as the 1st floor bathroom. Outside, enjoy the privacy and tranquility of the expansive yard with plenty of room for gardening, entertaining, or simply relaxing while surrounded by nature. As a Hillsborough resident, you'll also enjoy free access to Pierce Lake, including its beach and recreational facilities while also being just minutes from downtown Hillsborough shopping.
Courtesy: Dimitri Dimakis - Coldwell Banker LIFESTYLES, Cell: 603-494-7522
, Phone:
6035264020
Dimitri Dimakis
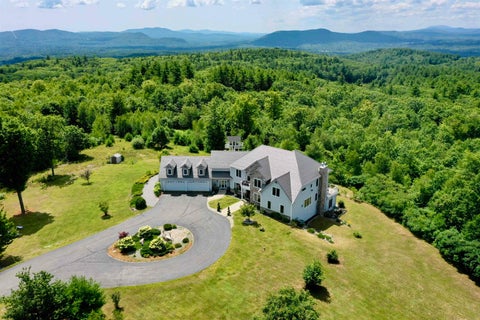
Perched atop a scenic hill and surrounded by 67 private acres, this extraordinary estate offers panoramic mountain views, unparalleled privacy, and spectacular sunsets overlooking Mt. Monadnock and Pat's Peak. Designed with exceptional craftsmanship and attention to detail, the main residence features soaring 10-foot ceilings, rich hardwood flooring, elegant crown molding, shadow box trim, and refined architectural details throughout. A dramatic two-story foyer welcomes you with a stunning backlit dome ceiling and leads to a handsome executive office complete with French doors and custom built-ins. The heart of the home is the magnificent great room, showcasing a floor-to-ceiling fieldstone fireplace and an expansive wall of glass framing breathtaking mountain vistas. Seamlessly connected, the gourmet chef's kitchen is designed for entertaining and everyday luxury, featuring premium stainless steel appliances including a Thermador Pro Range, oversized center island, granite countertops, coffee bar, and abundant custom cabinetry. The adjoining dining area captures the surrounding views, creating a truly memorable setting for gatherings.The first-floor primary suite serves as a private retreat with a spa-inspired bath featuring a jetted soaking tub, multi-jet steam shower, and heated tile flooring. Upstairs, a loft and balcony overlook the great room while continuing to showcase the home's remarkable views. The luxurious second-floor suite offers a gas fireplace, walk-in closet, oversized jetted tub, heated tile floors, and a beautifully appointed bath. Two additional bedrooms, a full bath, and a dedicated laundry room complete the second level.An attached in-law or au pair suite provides exceptional flexibility with a kitchenette, private living space, and bath. Additional amenities include an indoor exercise current pool, heated four-car attached garage, circular driveway, and a charming guest house with its own attached garage.
Courtesy: Eric Aho - EXP Realty, Phone: 603-465-1538
, Phone:
8883987062
Eric Aho
TO BE BUILT. This 2-bed 2-bath brand new construction home is located in the Emerald Lake village district with deeded water rights to the lake. With an open-concept feel and LVP flooring. This has a state-approved septic plan in hand.
| Copyright 2026 PrimeMLS, Inc. All rights reserved. This information is deemed reliable, but not guaranteed. The data relating to real estate displayed on this Site comes in part from the IDX Program of PrimeMLS. The information being provided is for consumers’ personal, non-commercial use and may not be used for any purpose other than to identify prospective properties consumers may be interested in purchasing. Data last updated 10/13/2026 1:41 PM |