Yasenka Real Estate
The median home value in Wakefield, MA is $795,000.
This is
higher than
the county median home value of $638,000.
The national median home value is $308,980.
The average price of homes sold in Wakefield, MA is $795,000.
Approximately 69% of Wakefield homes are owned,
compared to 27% rented, while
5% are vacant.
Wakefield real estate listings include condos, townhomes, and single family homes for sale.
Commercial properties are also available.
If you like to see a property, contact Wakefield real estate agent to arrange a tour today!
Learn more about Wakefield.
We were unable to find listings in Wakefield, MA
Open House:
Saturday, 10/17 1:00-3:00PM
 Courtesy: Jonathan Minerick - homecoin.com
, Phone:
8884002513
Jonathan Minerick
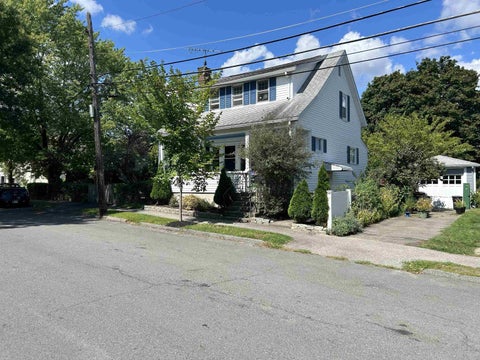
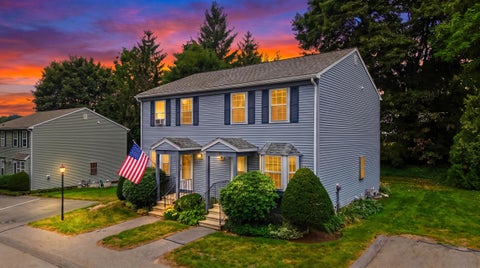
This is a charming home in Watertown that boasts several recent renovations. This 3-bedroom, 2-bath home has hardwood floors, natural woodwork, a sunny front porch and a grape vine covered side porch that overlooks a landscaped backyard . A living room fireplace and some nooks and crannies invite warm living. You can cook for friends in a newly renovated kitchen with granite countertops, stainless steel appliances and lots of counter space. You can entertain guests in the dining room in the winter and deck in the summer. This home is in move in condition. Renovations in the past few years include: a remodeled kitchen, remodeled bathroom with a soaking tub, an energy efficient furnace, and new oil tank (coming). Ample closet space throughout. Private fenced-in yard. Two blocks to the Charles River bike path, public transportation, and restaurants. A large, sunny room in the basement provides 250 feet of additional living space.
Courtesy: Meri Reid - BHHS Verani Nashua, Cell: 603-557-0415
, Phone:
6038884600
Meri Reid
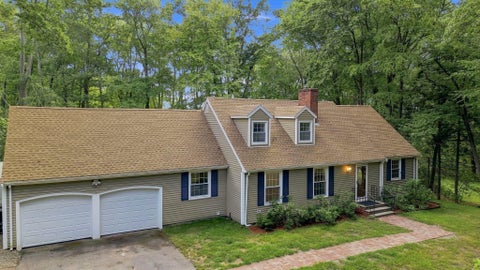
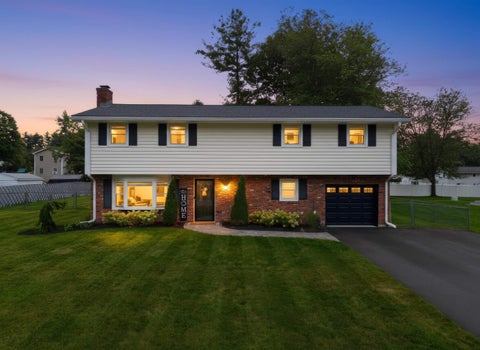
You'll fall in love the minute you pull up to this amazing River Pines Neighborhood split level home! A charming flagstone walkway welcomes you as you enter, a few steps up, into the main level. The sunny eat-in kitchen features a slider to the rear deck (13'x12') and opens seamlessly to the dining area and spacious living room, perfect for everyday living and entertaining. Down the hall are three generously sized bedrooms, including a comfortable primary bedroom with direct access to the full bathroom. The lower level offers an impressive 30'x22' wood paneled family room with a brick hearth and wood stove hookup, along with a laundry room, workshop, and an additional room ready to be finished to suit your needs. With oak flooring under all of the main floor carpets and stairway, natural gas (including a gas connection behind the electric range), a pull down attic, water filtration system, public water and public sewer, this home is just what you've been waiting for. Improvements include water heater (2018), gutters, fascia and soffits (2019), HVAC (2022) and electric kitchen stove (2024). Set on a beautiful .67 acre lot, the property offers plenty of room to enjoy the outdoors, along with a 14' x 12' shed for storing all your gardening and outdoor equipment. This is an exceptional property in one of Billerica's most desirable neighborhoods, with an incredibly convenient location just off Treble Cove Road, less than 1/2 mile to Dutile Elementary School and under one mile to the train station and Rt 3. Parking for 6 cars. Open House Saturday from 11:00 AM-1:00 PM. Don't miss the opportunity to make this wonderful home your own!
Courtesy: Stephanie Porter - AlbertTaylor Realty
, Phone:
Stephanie Porter
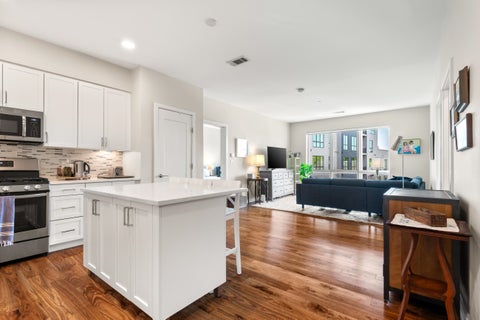
Welcome to VITA, a premier contemporary residence in the heart of Jamaica Plain, offering sophisticated city living with the ease of a true lock-and-leave lifestyle. This sun-filled 2-bedroom, 2-bath condominium features an inviting open-concept floor plan enhanced by oversized windows with Hunter Douglas shades, creating a bright and airy ambiance throughout. The sleek, modern kitchen offers abundant cabinetry and flows effortlessly into the living and dining areas, ideal for both everyday living and entertaining. Both bedrooms feature en-suite baths, including a generously sized primary suite with a custom walk-through California Closet. Thoughtfully designed for comfort and convenience, the home also offers exceptional storage, in-unit laundry, central air, efficient heating, deeded garage parking, private storage, and secure bike storage. Residents enjoy seven-day concierge service and access to a stunning rooftop deck with grilling and gathering areas. Perfectly positioned near Franklin Park, the Arnold Arboretum, Jamaica Pond, dog parks, pickleball courts, bike paths, acclaimed restaurants, breweries, and public transportation, VITA offers an exceptional balance of urban sophistication and easy access to nature. A refined Jamaica Plain lifestyle awaits.
Courtesy: Carrie Alex - Alex & Associates Realty
, Phone:
6034031606
Carrie Alex
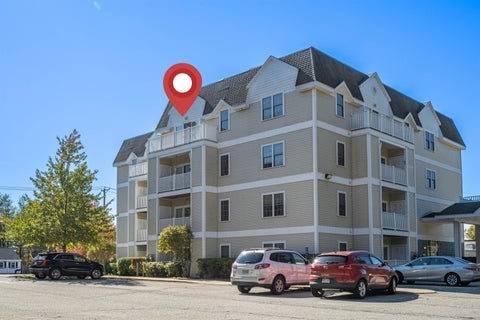
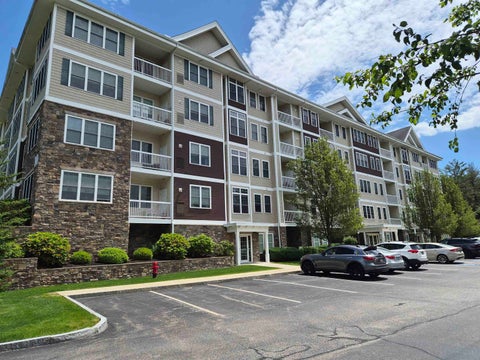
Perched on the penthouse floor of a four-story structure, this elegant 1,151 square foot 55+ condominium at Park Place, constructed in 2007, offers a refined living experience. This residence is meticulously designed to support a sophisticated senior lifestyle, blending contemporary design with functional living spaces. The residence encompasses two thoughtfully appointed bedrooms, each providing a private sanctuary for rest and rejuvenation. Complementing these are two full bathrooms, meticulously finished to provide comfort and convenience. The kitchen is host to stainless appliances and a gas range. A large laundry room with an independent storage room just of the entry. A composite balcony deck off the living room offers private outdoor space. This condominium presents a compelling opportunity to acquire a residence that masterfully combines comfort with Central A/C and contemporary design and convenient location.
Courtesy: Joseph Pantaleo - DiPietro Group Real Estate
, Phone:
6032165086
Joseph Pantaleo
BRAND NEW SEPTIC BEING INSTALLED! Welcome to 23 Bradford Street in North Andover! This inviting home offers the ease and convenience of one-level living along with a number of recent updates throughout. Step inside to a bright and comfortable floor plan featuring beautifully refinished hardwood floors that bring warmth and character to the living spaces. The updated kitchen offers a fresh, clean look with plenty of space for everyday cooking and entertaining, while the updated bathrooms adds to the home's move-in-ready appeal. The home offers a great amount of living space with a functional layout and plenty of opportunity to make each room your own. Whether you're looking for easy single-level living, additional space to entertain, or simply a well-cared-for home with many of the major improvements already addressed, 23 Bradford Street has a lot to offer. Adding even more value, the property's septic system is currently in the process of being completely replaced with a brand-new system. The seller will provide a passing Title 5 prior to closing, giving the next owner added peace of mind and eliminating a significant future expense. The back yard will be updated with hydroseeding, new steps to the back door, and a new landing at the bottom of the steps. Located in desirable North Andover, this property combines comfortable living, recent improvements, and a convenient location. With refinished hardwood flooring, an updated kitchen and bath, a new septic system underway, and a versatile one-level layout, this home is ready for its next owner. Don't miss the opportunity to see everything 23 Bradford Street has to offer!
Open House:
Saturday, 10/17 12:00-2:00PM
Courtesy: Christina Grover - Keller Williams Realty-Metropolitan
, Phone:
6032328282
Christina Grover
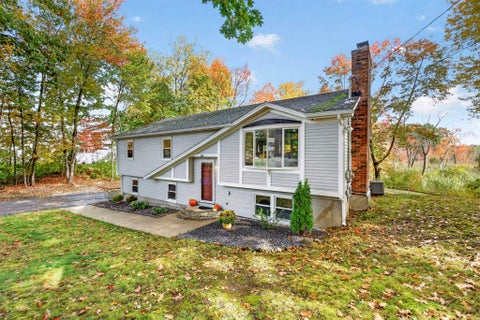
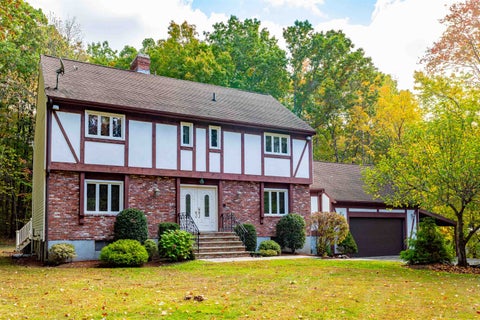
Nestled on a beautifully landscaped 3/4-acre lot near the Massachusetts border, 38 Twinbrook Ave offers comfort, space, and convenience. This move-in-ready 3-bedroom, 2-bath split-entry home features fresh paint, an updated kitchen with granite countertops, hardwood floors throughout, and central air conditioning. The inviting living room boasts a wood-burning fireplace, while the open kitchen provides an ideal space for everyday living and entertaining. Step outside to enjoy the peaceful backyard, mature trees, and beautiful views from the back deck. Public water and sewer add to the home's convenience. The finished lower level features tile flooring, a 3/4 bath, ample storage, and garage access, offering flexible space for a variety of needs. With town approval, the layout may also present potential for an accessory dwelling unit, ideal for multi-generational living. A long driveway provides plenty of off-street parking. Conveniently located near Salem's shopping, schools, and amenities, with easy access to Route 93 for commuting to Boston or heading north to the mountains, this property offers the best of Southern New Hampshire living. Showings begin at the open houses Saturday, October 17th, and Sunday, October 18th, from 12-2 PM.
Courtesy: Matthew Silverstein - KW Coastal and Lakes & Mountains Realty
, Phone:
6036108500
Matthew Silverstein
East Village Condominiums - Last Unit left in this New 18 unit condominium development. This detached single ranch home is easy living, one floor and low maintenance. The house plan features 2 bedrooms, 2 bathrooms, and an open concept living space with a slider that leads to a deck. As you enter your new home through the covered front porch, you will arrive in the living room with a gas fireplace which opens to the dining area and kitchen with an island and quartz countertops. These units are hardwood floors and tile bathrooms. The unfinished basement is perfect for storage or additional living space.
Courtesy: Jessica Donahue - LAER Realty Partners/Chelmsford
, Phone:
9782518221
Jessica Donahue
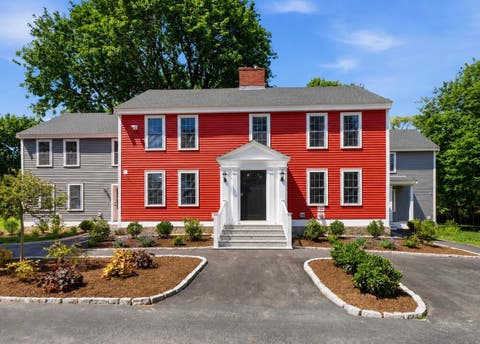
The perfect blend of New England charm and modern colonial comfort. Newly completed in 2026, this 2,500 sq. ft. townhome offers 8 rooms, 3 bedrooms, 2.5 baths, six fireplaces, exposed beams, red oak hardwood floors, and timeless architectural details, including custom wainscoting, architectural trim & detailed millwork throughout. The thoughtfully designed floor plan features multiple living spaces and an open-concept kitchen with quartz countertops, a center island, breakfast bar, energy-efficient stainless steel appliances, and direct access to a private patio. A grand formal entry, first-floor powder room, dedicated second-floor laundry room, and a luxurious primary suite w/ a walk-in closet, quartz vanity, and ceramic tile shower complete the home. Set on 2.17 landscaped acres with a play court, guest parking and a U-shaped driveway. Minutes to Westford Center, shopping, dining, Routes 495, 225, 3, 3A, 40 & 4, Westford's award-winning schools, and tax-free New Hampshire shopping.
Open House:
Sunday, 10/18 10:00-1:00PM
Courtesy: Donna A Sevastis - Jill & Co. Realty Group - Real Broker NH, LLC, Cell: 603-560-3799
, Phone:
6038937430
Donna A Sevastis
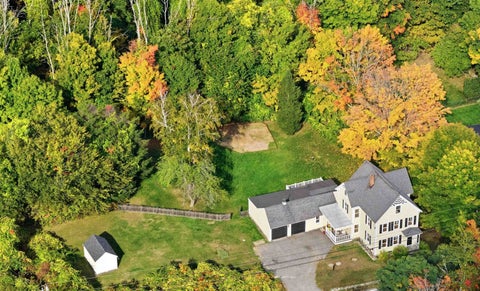
WELCOME HOME to 97 Dutton Road in Pelham, New Hampshire ~ the home you've been waiting for! Brimming with original charm, modern updates, easy living with a versatile floor plan and incredible possibility for expansion in the walk-up attic where the future of this space is limited only by your imagination! This home is your Farmhouse Dream Come True! Enjoy an absolutely gorgeous one acre lot complete with an apple tree and Concord Grape vines, fantastic southern New Hampshire commuter location, farmer's porch, attached two-car garage, fenced back yard, wood floors throughout, French doors, pellet stove for alternative heat, first floor laundry, waterproofed basement with sump-pump, replaced septic system and well and full water and air treatment equipment. You'll love the addition which includes a mud hall, three-season room and composite deck, all of which make this home functionally practical. The freshly painted kitchen and full bath make this home move-in-ready! You'll appreciate the Reeds Ferry shed, close proximity to the Costa Conservation Area across the street as well as shopping and dining at the Tuscan Village in Salem, New Hampshire which is mere minutes away. The seacoast, lakes region and all manner of recreation in the White Mountain National Forest are also easy drives! This property is ready to have a FAST CLOSING! See inclusions list for items that make this property even more desirable. Move in right away and enjoy the autumn season surrounded by the gorgeous foliage in the beautiful backyard or with a cup of hot cocoa in the family room by the pellet stove! Some photos are virtually staged (unstaged spaces are shown in the photo before the virtually staged photo of the same space) and the unfinished walk-up attic is virtually remodeled and virtually staged. Open House Saturday 10/17 and Sunday 10/18 from 10am to 1pm!
Open House:
Saturday, 10/17 1:00-3:00PM
Courtesy: Teri Labrie - EXP Realty, Cell: 603-930-2892
, Phone:
8883987062
Teri LaBrie
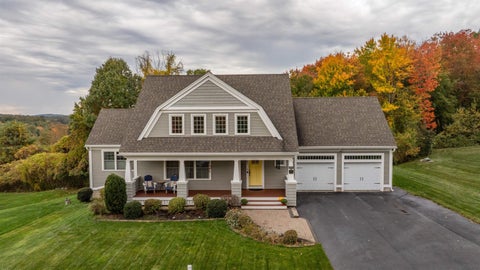
Welcome to Garland Woods, one of Pelham's most desirable neighborhoods! This beautifully appointed 4 bedroom, 4 bath home combines modern design, exceptional versatility, and the convenience of a spacious first-floor primary suite, with a second primary suite upstairs offering additional privacy and flexibility. The sun-filled, open-concept main level features hardwood floors throughout, an inviting living room, and a spacious dining area that flows seamlessly into a stunning kitchen with upgraded cabinetry and an impressive 7' x 4' quartz island, perfect for entertaining. A bright, south-facing sunroom provides a peaceful retreat, while the expansive composite deck is ideally positioned to capture spectacular sunsets. The finished bonus room above the garage offers flexible space for a home office, recreation room, or guest retreat. The partially finished walkout lower level adds even more versatility with an exercise room, workshop, and abundant storage. Step outside to an oversized paver patio featuring a Bullfrog hot tub and both covered and uncovered seating areas, creating a wonderful setting for outdoor relaxation and entertaining. Thoughtfully designed for comfortable everyday living and effortless entertaining, this exceptional home offers a rare combination of space, flexibility, and inviting indoor and outdoor living areas - all in a beautiful Pelham neighborhood convenient to shopping, dining, and major commuting routes. Showings begin at the open house Sat 10/17 1 to 3. Please note that the seller is a licensed real estate agent.
Open House:
Saturday, 10/17 10:00-4:00PM
Courtesy: Blaise Coco - BHHS Verani Salem, Cell: 978-375-4345
, Phone:
6038903226
Blaise Coco
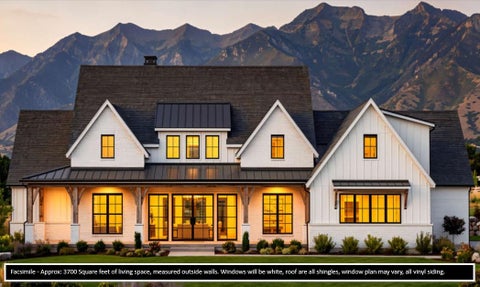
Bring your builder, or we will build it for you! Magnificent 3700 SF Modern-Day Farmhouse, with incredible class, dynamite curb appeal, all nestled on two of the most majestic acres of land you will ever find. Luxury living at its finest, boasting a showcase kitchen-living-dining open concept, five bathrooms throughout, bedroom en-suites throughout, two family rooms, beautifully appointed floorplan, three stall garage, and a potential 900sf second floor suite over the garage. We have two-lots, don't wait, I promise you when you drive down Pasture Lane Rd, look to the left, you will see a gravel driveway. Walk up the gravel driveway and turn to the south. Hold your breath, its amazingly gorgeous. 50 mile view past the Andover Country club. Simply amazing! The owner is a licensed real estate broker in the state of new Hampshire. 29 Pasture Lane is the lot in the rear, and 31 Pasture is the lot in the front.
Open House:
Sunday, 10/18 10:00-4:00PM
Courtesy: Blaise Coco - BHHS Verani Salem, Cell: 978-375-4345
, Phone:
6038903226
Blaise Coco
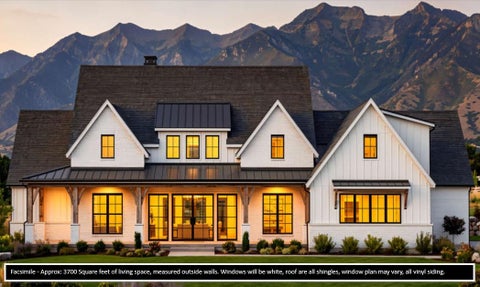
Bring your builder, or we will build it for you! Magnificent 3700 SF Modern-Day Farmhouse, with incredible class, dynamite curb appeal, all nestled on two of the most majestic acres of land you will ever find. Luxury living at its finest, boasting a showcase kitchen-living-dining open concept, five bathrooms throughout, bedroom en-suites throughout, two family rooms, beautifully appointed floorplan, three stall garage, and a potential 900sf second floor suite over the garage. We have two-lots, don't wait, I promise you when you drive down Pasture Lane Rd, look to the left, you will see a gravel driveway. Walk up the gravel driveway and turn to the south. Hold your breath, its amazingly gorgeous. 50 mile view past the Andover Country club. Simply amazing! Seller is a licensed real estate broker.
Courtesy: Eridania Reyes Paulino - View Real Estate Group
, Phone:
9785662557
Eridania Reyes Paulino
Back on the Market! Now is your chance. Welcome to 8 Haigh Ave, Salem, NH, a well-maintained 3-bedroom, 1-bath home offering comfort, functionality, and energy efficiency. Inside, you'll find beautiful hardwood floors, an updated kitchen with modern finishes, a spacious living room with a fireplace, and a bright four-season sunroom that provides additional living space year-round. The home also features updated flooring, abundant natural light, and a practical layout perfect for everyday living. Outside, enjoy a large backyard ideal for entertaining, gardening, or relaxing, along with ample off-street parking. Solar panels help reduce energy costs, adding long-term value and efficiency. Conveniently located near shopping, restaurants, schools, parks, and major highways, this home offers easy access for commuters while maintaining a quiet neighborhood feel. Don't miss this opportunity to own a move-in-ready home in one of Salem's most desirable locations. In addition to the main living areas, the finished basement features 2 bonus rooms that provide endless possibilities ideal for a home office or extra living space. Some photos have been edited using Ai to remove furniture for visualization purposes. The property is being sold on its current condition. Buyers and buyer's agent are encouraged to conduct their own due diligence in all aspects of the property.
Open House:
Saturday, 10/17 12:00-2:00PM
Courtesy: Kimberly Florence - Coldwell Banker Realty Bedford NH, Cell: 603-582-8513
, Phone:
6034710777
Kimberly Florence
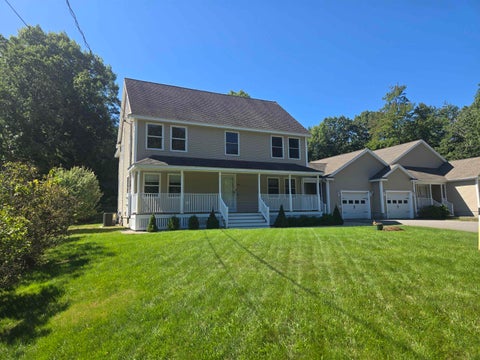
Welcome home to this RARE beauty! Amazing and massive condex sitting on 10+ acres, making this a spectacular place to call home. This massive, beautifully maintained Colonial with 2,682 sq ft of living area, will surely impress from the moment you arrive. Expansive living space consisting of 9 rooms, 4 bedrooms, 2 baths, walk-up attic, full basement, 2 car attached garage. Open concept living area consists gorgeous hardwood floors throughout the 1st floor, beautiful kitchen with granite counter tops, SS appliances and large dining area. Huge living room with recessed lighting, private 1st floor office with French doors. Large mudroom with tile floors leading to private backyard. Primary bedroom with cathedral ceilings, walk-in closet and private 4-piece bath, with jacuzzi tub. 3 additional bedrooms and full bath complete the 2nd level. Home lends itself for multi-generational living, in-law potential providing a 1st floor bedroom. Numerous amenities include hardwood floors, newer Central Air, tile bathrooms, farmer's porch, dedicated 1st floor laundry, huge walk-up attic for storage or future additional living space. Large, expansive backyard is a perfect backdrop for gatherings, BBQ's, and entertaining, all nestled on 10+ acres of privacy. Fantastic location providing a nice country setting, while relaxing on the farmer's porch on those warm summer nights. This home is in pristine condition and move-in ready. Exceptional opportunity to acquire a fantastic home at a fantastic price. A true one-of-kind property you do not want to miss! Quick close possible.
Open House:
Saturday, 10/17 12:00-2:00PM
Courtesy: Kimberly Florence - Coldwell Banker Realty Bedford NH, Cell: 603-582-8513
, Phone:
6034710777
Kimberly Florence
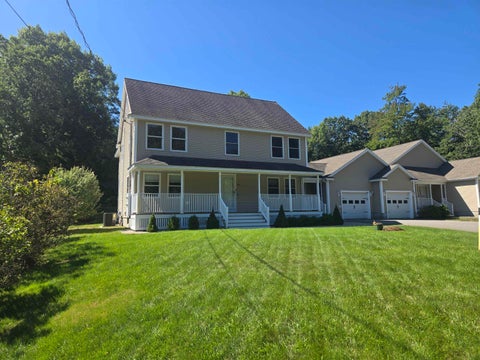
Welcome home to this RARE beauty! Amazing and massive condex sitting on 10+ acres, making this a spectacular place to call home. This massive, beautifully maintained Colonial with 2,682 sq ft of living area, will surely impress from the moment you arrive. Expansive living space consisting of 9 rooms, 4 bedrooms, 2 baths, walk-up attic, full basement, 2 car attached garage. Open concept living area consists of gorgeous hardwood floors throughout the 1st floor, beautiful kitchen with granite counter tops, SS appliances and large dining area. Huge living room with recessed lighting, private 1st floor office with French doors. Large mudroom with tile floors leading to private backyard. Primary bedroom with cathedral ceilings, walk-in closet and private 4-piece bath, with jacuzzi tub. 3 additional bedrooms and full bath complete the 2nd level. Home lends itself for multi-generational living, in-law potential providing a 1st floor bedroom. Numerous amenities include hardwood floors, newer Central Air, tile bathrooms, farmer's porch, dedicated 1st floor laundry, huge walk-up attic for storage or future additional living space. Large, expansive backyard is the perfect backdrop for gatherings, BBQ's, and entertaining, all nestled on 10+ acres of privacy. Fantastic location providing a nice country setting, while relaxing on the farmer's porch on those warm summer nights. This home is in pristine condition and move-in ready. Exceptional opportunity to acquire a fantastic home at a fantastic price. A true one-of-a-kind property you do not want to miss! Quick close possible.
Courtesy: John Magazzu - Charlesgate Realty Group, LLC
, Phone:
6175870100
John Magazzu
Welcome to sought-after Dallas Park, a 55+ community condominium presents an inviting setting and value.. This Penthouse unit features two bedrooms and two bathrooms, providing comfortable and private accommodations. Located on the third floor of an elevatored building, this one level living unit provides ease of access with indoor garage parking and a short elevator ride up to your unit. Further enhancing this property's appeal is the convenience of a built-in garage, providing secure parking and additional storage solutions.
Open House:
Saturday, 10/17 1:00-2:30PM
Courtesy: Jeremy Nault - BHHS Verani Londonderry, jeremy.nault@verani.com
, Phone:
6034342377
Jeremy Nault
NEW PRICE! NOW OFFERED AT $649,900! A new opportunity to own a spacious and well-maintained home on over an acre in Salem, NH. Set on a private 1.02-acre lot, 43 Cross Street offers 3 bedrooms, 3 full bathrooms, and a flexible layout with plenty of room to spread out. The main living areas offer a comfortable and functional layout, while the finished attic provides additional space that can be used as a home office, playroom, hobby area, or whatever best fits your needs. Downstairs, the approximately 720-square-foot finished walkout lower level adds even more flexibility, featuring three additional rooms along with direct access to the backyard. Outside, enjoy a large, level lot with plenty of privacy, two storage sheds, and a generous driveway for off-street parking. Recent improvements include a tankless water heater approximately 1.5 years old and a leach field replaced approximately 2 years ago. Conveniently located near shopping, dining, major commuter routes, and everything Salem has to offer, 43 Cross Street combines space, flexibility, and a hard-to-find acre-plus lot. Come take another look and see the opportunity at the new $649,900 price!
Courtesy: Angela Dowd - Keller Williams Gateway Realty/Salem
, Phone:
6039125470
Angela Dowd
Brand new construction in Pelham where scale, design, and everyday luxury come together in a way that truly stands apart. This is not your typical new build this is a statement home designed to impress at every turn with elevated finishes, designer details, and a layout that lives as beautifully as it looks. Step inside to an expansive open-concept design anchored by a stunning chef's kitchen with a eat in dining space that features a dramatic oversized island, custom cabinetry, quartz countertops, tile backsplash, pot filler, and a high-end appliance package, complemented by a walk-in pantry with custom shelving for added style and function. The space flows effortlessly into a sun-filled dining area and grand family room with a fireplace and wood beam ceiling accent - perfect for entertaining or everyday luxury living. Step outside to your oversized deck overlooking the yard and wooded lot. A private first-floor office offers a refined work-from-home retreat, while a custom mudroom with built-ins adds everyday convenience. Wide-plank hardwood flooring, custom millwork, and curated finishes elevate every inch. Upstairs, the primary suite is next level - featuring a spa-inspired bath with soaking tub, oversized tile shower, double vanity, and separate vanity area, plus a custom walk-in closet with built-ins and center island. Two bedrooms share a Jack and Jill bath, while another bedroom features its own en suite. A versatile open space at the top of the stairs is ideal for a TV room, play space, or lounge. A conveniently located 2nd floor laundry with built-ins and sink add function and flexibility. A 3 car garage and walkout lower level offer incredible future potential. Expertly crafted by Wrap Development LLC, this home delivers luxury, space, and modern design in one of Pelham's most desirable locations. Photos are digitally enhanced. House is completed except for landscaping and walkway. Come visit the Open House 7/18 from 12:30PM-2:00PM & 7/19 from 1:30PM-3:00PM
Courtesy: Susan Tisbert - Susan J Tisbert Realty
, Phone:
6032359373
Susan Tisbert
Enter this charming year-round home through huge heated sunroom with windows opening to dining and living rooms. Home has pine ceilings and pine floors, new galley kitchen and huge open concept living room/dining room with both pine flooring and pine ceiling. Other floors are a carefree vinyl laminate and bath is updated with new shower, sink and stackable washer/dryer. Bedroom has a newer carpet, there are double pane windows throughout and metal roof, there are at least 3 off-street parking spaces and enjoy deeded access to Little Island pond that permits power boats and recreational activities with A BEACH ONLY A WALK AWAY. Sweet little property!!
Courtesy: Anthony Hyde - Keller Williams Realty-Metropolitan
, Phone:
6032328282
Anthony Hyde
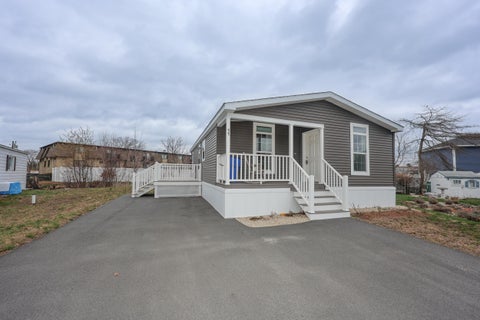
Life can be complex. Your home shouldn't be. Welcome to worry free, turnkey living in this beautifully maintained manufactured home, just three years young and ready for you to move in and enjoy. From the moment you arrive, you'll appreciate the spacious paved driveway, covered front porch, and additional deck, perfect for relaxing, entertaining, or simply enjoying your surroundings. Step inside and you'll find an inviting open-concept layout filled with natural light, creating a comfortable and welcoming atmosphere throughout. The kitchen features stainless steel appliances and flows seamlessly into the main living area, making everyday living and entertaining a breeze. The spacious primary bedroom offers the added convenience and privacy of an ensuite bathroom. With its like-new condition, thoughtful layout, outdoor spaces, and wonderful 55+ community setting, this home offers an easy, low-maintenance lifestyle in a location you'll love coming home to. Why wait? Private showings begin immediately. come see how simple homeownership can be!
Courtesy: Crystal Pasquale - Keller Williams Gateway Realty/Salem
, Phone:
6039125470
Crystal Pasquale
Tucked away on a private cul-de-sac while still close to everything Haverhill has to offer, this inviting townhouse-style condo gives you the perfect balance of neighborhood living and everyday convenience. With easy access to Route 495, the New Hampshire border, downtown Haverhill, schools, shopping, dining, and area amenities, the location makes getting where you need to go a breeze. Inside, you'll find two bedrooms and 1.5 bathrooms, along with a partially finished basement offering additional space for a family room, home office, gym, or whatever fits your lifestyle. A washer and dryer add to the everyday convenience. Step outside onto the back deck, offering a comfortable outdoor space for morning coffee, enjoying a quiet summer evening, or simply unwinding at the end of the day. Whether you're looking for your first home, downsizing, or simply ready for a space that feels easy to maintain and make your own, there's plenty of flexibility here for whatever season of life you're stepping into.
Courtesy: Raymond Dunn - Century 21 North East
, Phone:
8008447653
Raymond Dunn
Come see this well-maintained unit in the heart of Salem NH! New electric, furnace, tub, new roof, stairs, paint and plaster. This is your Salem NH home. In a quiet park but close to all of the action, you will be able to enjoy life if you make this home yours. Great NH schools, close to stores, highways, and Tuscan Village, you can do all this area offers or just relax and do nothing. The unit is large, with a redone kitchen, a painted living room, a bedroom with a large closet and even a bonus room with large windows and its own entrance. Come take a look at this excellent location in sought after Salem NH. HOA includes plowing and trash. Park application approval applies.
Open House:
Sunday, 10/18 10:00-12:00PM
Courtesy: Joshua Winn - Realty One Group Next Level
, Phone:
8888887653
Joshua Winn
Need to be in a home before the holidays? Look no further! 4 bedrooms, 3 bathrooms, a huge, flat backyard, and tasteful updates throughout, 17 Juniper Rd is ready for its new owners. Move-in ready is an understatement...this home is complete with a new roof, new heating system, new garage doors, new electric panel, remodeled sunroom, and so much more. Pride of ownership is evident, both inside and out. Stepping inside the front door, the stunning dining room features a wood-burning brick fireplace, creating a warm and welcoming space to gather. The kitchen is updated and sleek, featuring white cabinetry, granite countertops, and newer stainless-steel appliances. The spacious four-season sunroom is sure to become a favorite hangout spot. With six sets of sliding glass doors, skylights, and a gas fireplace, it offers plenty of natural light and can be enjoyed through much of the year. A convenient half bath and laundry room complete the first floor. Upstairs, the spacious primary suite features its own private 3/4 bath, accompanied by three generously sized bedrooms and an updated full bath. Step outside and enjoy summer evenings in the private, fully fenced backyard, complete with an oversized deck, perfect for entertaining, relaxing, or enjoying your morning coffee. With nothing left to do but move in, this home is truly ready for its next owners. Serviced by town water and town sewer, this home also offers an ideal commuter location with easy access to major highways, the city, and the seacoast. Plus, enjoy everything the nearby Tuscan Village has to offer, including dining, shopping, entertainment, and more. Don't miss your opportunity to make this wonderful Colonial your new home. Schedule your private showing today!
Open House:
Saturday, 10/17 12:00-2:00PM
Courtesy: Jennifer Withers - Hoey - RE/MAX Innovative Properties, JHoey@Innovativesells.com
, Phone:
6034344101
Jennifer Withers - Hoey
**A rare opportunity in Salem's desirable Golden Oaks neighborhood!** Welcome to 23 Golden Oaks Drive, a spacious and lovingly maintained home offering 5 bedrooms, 4 bathrooms, and 3,111 square feet of living space. Thoughtfully cared for over the years, this home offers the kind of space, versatility, and established setting that can be difficult to find. Beautiful hardwood floors throughout and freshly painted interiors in a neutral palette provide a welcoming backdrop, while two wood-burning fireplaces add warmth and character. The original kitchens and baths present a wonderful opportunity to bring your own style and vision to life, building upon decades of pride of ownership. Whether you're looking for room to spread out, flexible living arrangements, or simply a home you can truly make your own, the possibilities are exciting! Situated on a beautifully landscaped, level 1.12-acre level lot, the property offers an inviting outdoor setting with plenty of room for recreation, gardening, or simply relaxing. Two expansive composite decks provide wonderful spaces for outdoor dining, entertaining, and enjoying the surroundings. Additional improvements include a newer oil tank and an energy audit completed through NHSaves, followed by over $9,000 in energy-efficiency improvements. The location is equally appealing! Enjoy convenient access to Campbell's Scottish Highlands Golf Course, the vibrant Tuscan Village with its shopping, dining, and entertainment, and the nearby Massachusetts border. Commuters will appreciate easy access to Interstate 93, Route 213, and Interstate 495, connecting destinations throughout Southern New Hampshire and Massachusetts. Nestled in a fantastic, established neighborhood, 23 Golden Oaks Drive offers a wonderful combination of space, location, and opportunity. **Bring your imagination and discover the potential!** Two Open houses this weekend! Hope to see you there!
Open House:
Sunday, 10/18 11:00-12:30PM
Courtesy: John F Sullivan Iii - William Raveis R.E. & Home Services
, Phone:
6038934000
John F Sullivan III
Welcome to Braemoor Commons, Salem's standout 55+ community! Located just a minute's drive to Tuscan Village, The Mall at Rockingham Park and Route 93, yet tucked away from the main thoroughfare. This beautiful first floor one bedroom garden style condo impresses you with your first step through the door. It features an illuminated, vaulted entry ceiling with crown molding throughout, as well as a ground-level patio with easy access and views of the beautifully maintained common space. The open concept design features a bright kitchen with cherry cabinets, granite countertops, and stainless steel appliances, along with a generously sized living area. A spacious primary suite as well as a third room which could be used as a reading room, home office or den complete the home. A rare offering, this condo also comes with a deeded carport parking spot, and storage. On property amenities included a clubhouse with fitness center, movie theater, library and lounge. A plethora of dining and shopping options are located just minutes away. No long drives, no traffic, just enjoyment! Do not miss this opportunity to become a part of this bright 55+ community! Up to two pets allowed with approval; one owner must be 55 or older. This property is non-smoking.
| Copyright 2026 PrimeMLS, Inc. All rights reserved. This information is deemed reliable, but not guaranteed. The data relating to real estate displayed on this Site comes in part from the IDX Program of PrimeMLS. The information being provided is for consumers’ personal, non-commercial use and may not be used for any purpose other than to identify prospective properties consumers may be interested in purchasing. Data last updated 10/17/2026 7:19 PM |