Yasenka Real Estate
The median home value in Baltimore, VT is $84,201.
This is
lower than
the county median home value of $260,000.
The national median home value is $308,980.
The average price of homes sold in Baltimore, VT is $84,201.
Approximately 57% of Baltimore homes are owned,
compared to 17% rented, while
25% are vacant.
Baltimore real estate listings include condos, townhomes, and single family homes for sale.
Commercial properties are also available.
If you like to see a property, contact Baltimore real estate agent to arrange a tour today!
Learn more about Baltimore.
We were unable to find listings in Baltimore, VT
 Courtesy: Diane Rousseau - Four Seasons Sotheby's Int'l Realty, Diane.Rousseau@FourSeasonsSIR.com
, Phone:
8022284537
Diane Rousseau
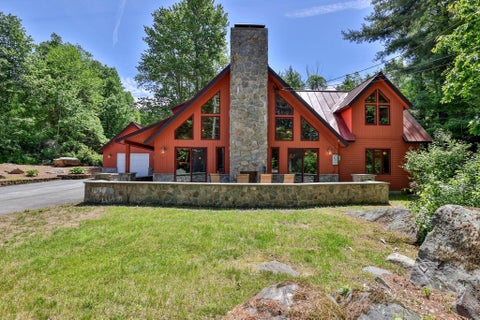
Welcome to your private gated mini-estate...an enchanting sanctuary where every detail delights the eye. Nestled adjacent to meticulously manicured woods, this one-of-a-kind residence blends storybook charm with thoughtful, high-end finishes. A sweeping entry leads past intimate outdoor living spaces centered around a dramatic floor-to-ceiling exterior fireplace, perfect for cool evenings and quiet reflection. Step inside to discover warm, curated interiors where a matching floor-to-ceiling indoor fireplace anchors a cozy great room...an ideal focal point for gatherings and quiet nights in. The custom kitchen is a chef's and designer's showcase making meal prep effortless and stylish. Cute, artful decor and exceptional millwork accentuate every room..every little detail has been considered and executed with eye-popping precision. Natural light pours through thoughtfully placed windows, highlighting textures, finishes, and curated vignettes around nearly every corner. In addition to the four private bedrooms, the special loft above the second-floor den offers a fun sleeping area and great retreat for the kids . Unique sightlines and charming nooks reveal something special at every turn.unexpected architectural details, refined accents, and cozy gathering spots create a home rich in personality and comfort. The floorplan flows intuitively while offering distinct spaces for entertaining and everyday living. Practicality meets luxury with a spacious second garage providing room for toys, workshop space, or secure storage perfect for multi-vehicle households or hobbyists. The gated setting ensures peace of mind and exclusivity, while the manicured wooded grounds offer a serene backdrop and a strong connection to nature. Come see how every corner captures your attention and inspires a sense of wonder at home. This mini-estate is only 10 miles from world-class skiing at Okemo and golf at Fox Run...then enjoy the 5 lakes of Okemo Valley and the nearby VAST trails!
Courtesy: Daire Gibney - Barrett and Valley Associates Inc.
, Phone:
8028752323
Daire Gibney
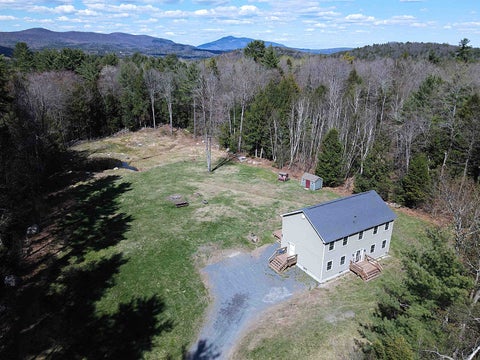
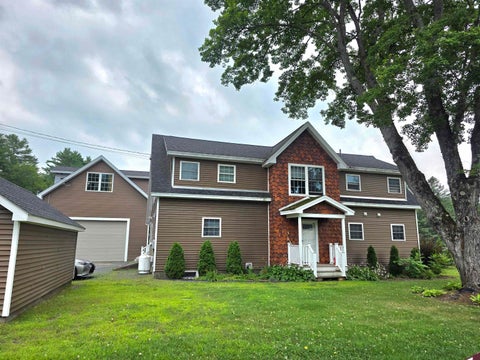
Set along a quiet country road, this inviting 4-bedroom, 2.5-bath home offers the perfect blend of comfort, space, and Vermont charm. The open-concept layout features high ceilings and abundant natural light, creating a warm, airy feel throughout. A spacious primary suite includes a jetted tub and walk-in closet, providing a true retreat at day's end. Step outside to a sunny, open lot with a peaceful pond, expansive deck ideal for entertaining, and a handsome shed for storage or hobbies. A recent fresh coat of interior paint and a newer high-efficiency boiler add modern reliability and make this home move-in ready. The large unfinished basement offers excellent potential for additional living space, a home gym, or a workshop. Ideally located near Okemo, Magic, and Stratton Mountains, with easy access to local dining, shops, and year-round recreation. This in a truly special location that is both private and practical.
Courtesy: Gary Coger - Four Seasons Sotheby's Int'l Realty, gary.coger@fourseasonssir.com
, Phone:
8022284537
Gary Coger
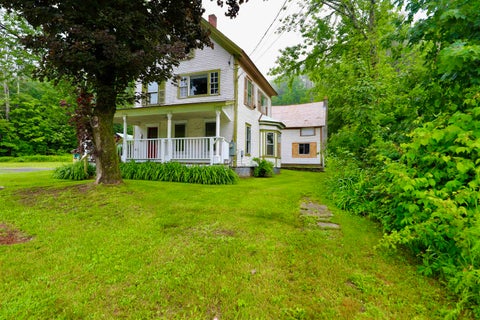
Welcome to a truly special Vermont property where craftsmanship, comfort, and the beauty of the outdoors come together. Offering over 3,000 square feet of beautifully renovated living space, this distinctive home is filled with custom features and exceptional woodworking throughout. The heart of the home is the custom kitchen, featuring rich cherry cabinetry and timeless soapstone countertops, complemented by numerous thoughtful updates. With four bedrooms, there is plenty of space for family and guests. The beautifully renovated primary bath offers a luxurious retreat with a stone and tile walk-in shower and a Jacuzzi soaking tub. Set on two picturesque acres, the property offers a peaceful Vermont setting complete with a babbling brook, mature perennial gardens, and ample space for additional gardening. Two fully functional workshops provide exceptional space for woodworking, hobbies, storage, or other creative pursuits. Located in a quiet neighborhood yet conveniently close to schools, the hospital, Route 91, and Okemo Mountain, this property puts year-round outdoor recreation and everything Vermont has to offer within easy reach. Whether you're looking for a beautifully crafted home, a gardener's haven, a workshop enthusiast's dream, or simply a peaceful place to call home, this one-of-a-kind property is ready to welcome you.
Courtesy: Amy Hill - EXP Realty, Cell: 802-299-7791
, Phone:
8333882480
Amy Hill
Nestled on 10 private acres between the towns of Chester and Springfield Vermont, this property offers an exceptional opportunity to build your dream home in a peaceful country setting. A driveway has already been installed, providing easy access to the center of the property where several potential homesites offer the possibility of beautiful mountain and valley views with selective clearing. An existing trailer on the property provides a convenient place to live or use as a base while planning and constructing your new home. With a blend of privacy, natural beauty, and existing improvements, this property is ready for you to bring your vision to life while remaining just minutes from shopping, dining, and year-round outdoor recreation. Selling as-is and needing at least 60 days to close. Also listed under MLS #5102143.
Courtesy: Jay Farrar - Four Seasons Sotheby's Int'l Realty
, Phone:
6036436070
Jay Farrar
Tucked away on a quiet country road, this well-maintained 4-bedroom Cape home offers the peaceful Vermont setting so many buyers are searching for. Set on 12.86 acres, the property has been a place where generations have gathered, and now it's ready for its next chapter. Thoughtfully updated and meticulously cared for, the home features a new roof along with numerous improvements that provide confidence and convenience for years to come. Inside, the practical floor plan includes a desirable first-floor primary bedroom and first-floor laundry, making everyday living comfortable and accessible. The remaining bedrooms offer flexibility for guests, a home office, hobbies, or creative space. Step outside to enjoy beautifully landscaped grounds, a spacious deck built around an above-ground pool, and the quiet surroundings that define rural Vermont living. Multiple barns and sheds provide exceptional versatility, whether you're looking for a workshop, tractor or recreational vehicle storage, equipment space, or even a former horse stall ready for new possibilities. Combining privacy, usable acreage, and a property that has been lovingly maintained over the years, this home offers the opportunity to enjoy country living without sacrificing comfort. Whether you're looking for room to spread out, space for projects, or simply a peaceful place to call home, this property is ready to welcome its next owners.
Courtesy: Glenn Olney - Barrett and Valley Associates Inc.
, Phone:
8028752323
Glenn Olney
Take a look at this gorgeous custom home, built by a well-known and respected contractor for his family about 10 years ago. A beautiful property that is waiting to welcome another owner to enjoy what this family has for several years. Now owning this wonderful property can be your opportunity. The house has lots of room for a large family, with 4 bedrooms and 3 baths! A kitchen to satisfy the most discriminating cook, with an open concept featuring a spacious dining room which can be extended into the living room for family gatherings. Off from the living room you'll find a full length farmer's porch with room for a table and chairs, giving you more room for entertaining, or just a nice quiet place to enjoy summer evenings! You'll be very happy with the custom woodwork and workmanship throughout this beautiful home. For anyone wanting a garage and even room for a small apartment, there is a huge garage that features a professional vehicle lift. A large stairway takes you up to an open area that could be made into space for a home office or even a guest apartment. This is a great opportunity to purchase your dream home at a reasonable price!
Courtesy: Dan Vigeant - Mary W. Davis Realtor & Assoc., Inc., Off: 802-228-8811
, Phone:
8022288811
Dan Vigeant
Entrepreneurs and investors take note! This commercially zoned property offers exceptional potential for a home-based business, investment opportunity, or live/work lifestyle. The property features an oversized barn, multiple outbuildings, and ample space to support a wide variety of business ventures, workshops, storage, or hobby pursuits. The home is currently configured as two charming apartments, each showcasing timeless character with features such as stained-glass windows, soaring ceilings, and abundant natural light. The first-floor apartment boasts a beautiful brick fireplace with a classic hearth in the kitchen and opens directly onto a private patio, creating a warm and inviting living space. The impressive barn includes a heated workshop area, making it ideal for artisans, contractors, mechanics, or anyone needing year-round workspace. Whether you're looking to establish a small business, expand your existing operation, or simply enjoy the flexibility of extensive storage and workspace, this property offers endless possibilities. Conveniently located on Route 103 between Chester, Springfield, and Ludlow, the property provides excellent visibility, easy access, and ample parking for customers, clients, and guests.
Courtesy: Glenn Olney - Barrett and Valley Associates Inc.
, Phone:
8028752323
Glenn Olney
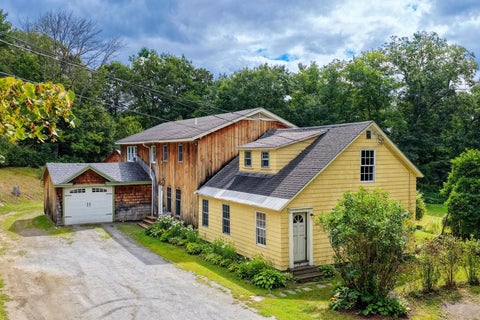
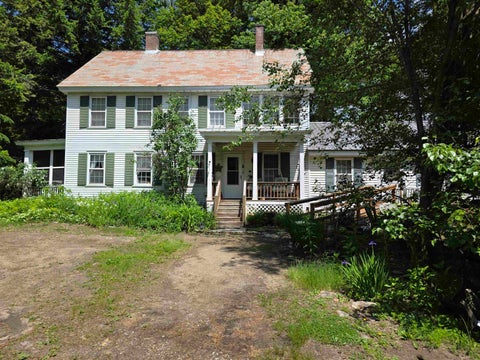
BACK ON THE MARKET BECAUSE OF BUYER ISSUES, IT HAS NOTHING TO DO WITH THE PROPERTY! A COMPLETE NEW SEPTIC WITH A 1250 GALLON TANK AND NEW LEACHFIELD TO BE INSTALLED IN EARLY OCTOBER. What a sweet historic home just waiting for the right person to give it some TLC to bring it back to its beautiful original state! The house is very straight and solid, so that anyone can easily live in it as they do the cosmetics to their personal taste. Attached to the main body of the house is a very nicely done and spacious in-law apartment with handicap ramp. The apartment has one bedroom; the main house has four bedrooms. They are seamlessly connected though so that if anyone needs all of the space for a large family, no problem! The grounds are really nice, very private with lots of flowers and garden areas. There are two outbuildings including an old chicken coop that was finished into three rooms years ago - with work the possibilities are many. There is also the original 2-car garage that was finished into a living area many years ago. Not really habitable now, but with work it would make a great rental unit, long or short-term. Or, you can turn it back into the garage. Plus, you will even find the kid's old playhouse. All of this with a private lot and yet located within a mile of the shopping plaza, schools, and Springfield Hospital.
Courtesy: Jenn Boyer - Coldwell Banker Homes Unlimited
, Phone:
6035422503
Jenn Boyer
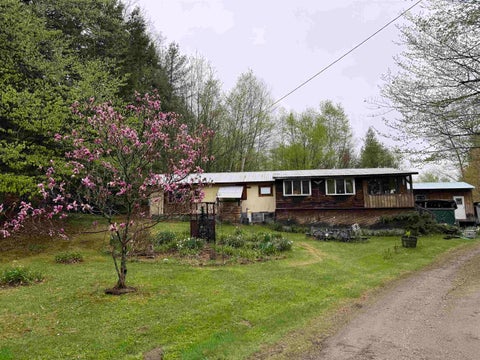
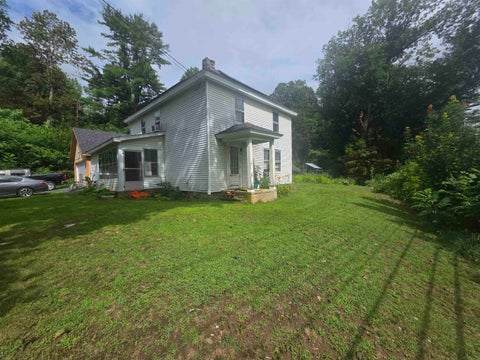
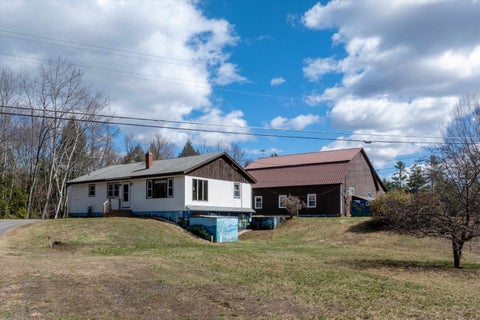
Now offered at $229,900! If you're looking for a solid home with good bones and the opportunity to make it your own, this 4-bedroom home is worth a look. The house does need work and updating but offers a functional layout with four bedrooms and a half bath upstairs, a spacious full bath on the first floor, and a kitchen with pantry space opening to the dining room. A major bonus is the brand-new detached 2-car garage with electricity, set on a concrete slab. Bring your ideas and build on what's already here! Conveniently located for year-round Vermont living and recreation, approximately 30 minutes to Dartmouth Hospital, as well as Okemo and an hour to both Killington and Mount Snow. There's plenty of potential to make this property your own! The Seller is offering a $5,000 concession towards future repairs with a reasonable offer!!
Courtesy: Marie Elena Potter - EXP Realty, Phone: 503-929-3409
, Phone:
8333882480
Marie Elena Potter
Tucked into the charming village of Perkinsville on 3.8 acres, this unique residential and commercial property offers the perfect balance of opportunity, lifestyle, and connection. You will be moments away from Stoughton Pond, hiking trails, and within driving distance to some of Vermont's most sought-after ski resorts. For years, this property has been a gathering place, Saturday nights around the kitchen table, laughter filling the home, and a trusted shop where neighbors came not just for service, but for connection. Now, it's ready for its next chapter. One level home of comfortable living, with an open-concept kitchen, dining, and living area designed for both everyday life and easy entertaining. 3 bedrooms and 2.5 baths provide flexibility, including a primary bedroom with an oversized closet. The enclosed, heated front porch offers additional living space and convenience, complete with a washer and dryer. The walk-out basement expands the possibilities. Ample ceiling height, workshop area, second laundry setup, bath, and a bonus room ideal for an office or creative space is a functional extension of the home. A classic Vermont touch, the built-in dumbwaiter, makes bringing firewood upstairs simple and efficient. The 2 story garage/shop stands ready for its next purpose, featuring multiple bays with car lifts, high ceilings, heat, and a half bath. Additional outbuildings with concrete floors and covered storage areas provide ample room for equipment, tools, recreational vehicles, and more. A property with this kind of flexibility, history, and heart doesn't come along often. Bring your ideas and your creativity and make it your own. Sellers are submitting elevation certificate to FEMA to be removed from flood plain map.
Courtesy: Gary Coger - Four Seasons Sotheby's Int'l Realty, gary.coger@fourseasonssir.com
, Phone:
8022284537
Gary Coger
Welcome to this well-cared-for 3-bedroom 1975 saltbox-style home, privately situated at the end of the road on 15 acres of level, mostly cleared land. Surrounded by open fields and perennial gardens, the property offers a peaceful setting with plenty of room to enjoy the outdoors and make it your own. The home features a two-car attached garage connected by a lovely sunroom, creating a bright and inviting transition between the house and garage. For those seeking additional space, the property offers a four-bay open structure ideal for equipment storage, workshop space, or additional vehicles. Two full horse stalls with direct access to a paddock provide an excellent opportunity for equestrian use. With its combination of open land, established gardens, versatile outbuildings, and private location, this property offers a rare opportunity to enjoy space and tranquility while remaining conveniently close to town, restaurants, and everyday amenities. Springfield Hospital and Route 91 are nearby, with skiing and a variety of outdoor recreational activities also within easy reach. Ready for its next chapter, this special property offers the space, privacy, and flexibility to create a peaceful year-round retreat.
Courtesy: Patrick Kelley - Real Broker LLC
, Phone:
8026130729
Patrick Kelley
Opportunity awaits at 17 Clement Road in Springfield. This 3 bedroom, 2 bath home is situated in an established neighborhood with convenient access to shopping, services, and the local hospital. Having been vacant for more than 20 years, the property is in need of rehabilitation and is being offered as a project for buyers ready to bring new life to the home. Whether you're looking to renovate and build equity as an owner-occupant, create a rental investment, or pursue a fix & flip opportunity, this property offers significant potential. The existing footprint and location provide a solid foundation for your vision and improvements. Bring your ideas and creativity to unlock the possibilities. Property is being sold in its current condition.
Courtesy: Dana R Haley - Real Broker LLC
, Phone:
8026130729
Dana R Haley
Kick off your ski boots and cozy up by the oversized stone fireplace; 6 Town Farm Road is the kind of place that invites you to stay awhile. Currently enjoyed as a beloved vacation home and Airbnb, this quintessential Vermont property is ready for whatever comes next. This property feels private while the best of Vermont is still within easy reach. Crown Point Country Club is two minutes away, Springfield's Nature Area is less than ten minutes from home, and Okemo Mountain Resort is an easy 18 mile drive. Golf in the morning, spend the afternoon on the trails, or chase fresh snow at Okemo, then come home to a space that feels just as good as the adventure outside. Step inside through a small laundry entryway before heading right into the generous sized kitchen. An eat-in area gives you a casual spot for morning coffee or a quick breakfast, while the dedicated dining area is ready for bigger meals and evenings spent around the table. Warm wood floors and a beautiful floor-to-ceiling stone fireplace give the home plenty of character. Play games by the fire or cozy up on the lower level and hang your snow gear by the woodstove after a day on the mountain. Take your coffee onto the deck and enjoy the view, with easy access from both the living room and primary bedroom. There's space for dogs, lawn games, Adirondack chairs around the fire, and all the things that accumulate when you live and play in Vermont. And then there are the outbuildings! A spacious garage provides plenty of space for vehicles and tools, while an additional structure is ready for your imagination - picture a woodworking shop, artist's studio, garden shed, a place for skis and snowmobiles, a home for chickens, or simply that elusive extra storage everyone wishes they had. Whether you're looking for a full-time home, a weekend place everyone will want to visit, or a property with an established history as a vacation rental, 6 Town Farm Road is ready to become the place you keep coming home to.
Courtesy: Julie Buffum - Buffum Realty
, Phone:
8028853000
Julie Buffum
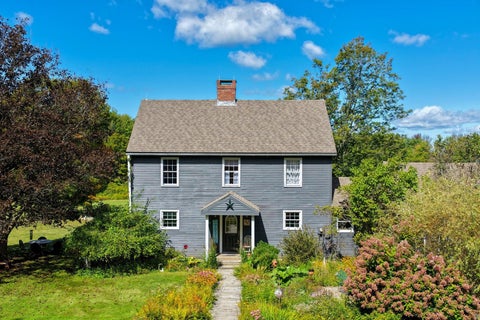
Original 1800's cape style home situated conveniently between Springfield and Chester. Home has seen updates over the years but continues to show original charm of an 1800's period home, exposed beams in primary bedroom, mixed wood floors, post and beam shed/garage with usable and accessible second floor. The enclosed front porch leads you to the comfortable, sunlit eat in country kitchen which features a large island for cooking, a picture window onto the back deck and access to the garage. Good sized living room runs front to back taking advantage of views of the quiet back yard and the small neighborhood where the home is located. First floor bedroom with exposed beams has a bonus room attached that might be a great spot for a primary bath. Second floor has the standard layout of a bedroom on either side of the stairs one featuring a witch window, somewhat common in New England. The expansive grounds are landscaped with perennials, fruit trees, open and shaded areas and is bordered by a stream. While the home has seen updates over the years for comfort such as newer windows and updated kitchen, drilled well, it has retained its original charm, and the family is ready to move the home on to its new family for the next chapter of its life. This is an estate home and offer "AS IS"
Courtesy: Karen Wilson - TPW Real Estate
, Phone:
8022289400
Karen Wilson
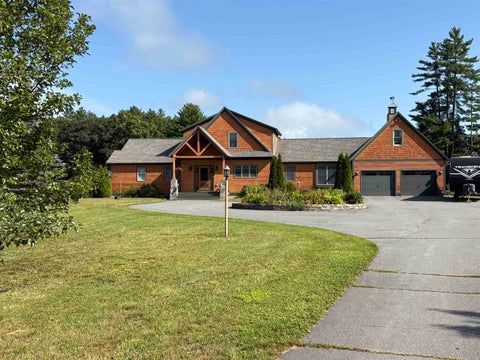
Stunning Contemporary on 7.6 acres - Sunny, Bright, and beautifully designed, this gorgeous home showcases exceptional workmanship, thoughtful details, and a wonderful connection to the outdoors. A gracious entrance lined with pear and cherry trees on this paved circular driveway, with center planting beds with seasonal blooming plants (roses, hostas, lilies, sunflowers, hydrangeas) and beautiful stonework, creates an impressive first arrival. Inside the heart of the home is the spectacular kitchen, featuring custom cabinetry, granite countertops, a country sink, and a gorgeous Elmira retro stove. The kitchen flows seamlessly into the dining and living areas with Oak floors, soaring vaulted ceilings, floor-to-ceiling windows, and a custom stone gas fireplace that creates a warm and inviting gathering space. French doors open to a spacious deck overlooking breathtaking views of Mount Ascutney. The first-floor primary en suite offers privacy and convenience with direct access to the deck and saltwater hot tub and a luxurious bath featuring beautiful tile and stonework, a walk-in shower, and a soaking tub. A second bedroom, 3/4 bath, and spacious hallway with an office and the mudroom provide direct access from the attached two-car garage. A lovely four-season sunroom overlooks the expansive backyard and is ideal for enjoying the changing seasons. Upstairs, a long balcony overlooks the living room space below, and a second en suite bedroom provides comfortable accommodations for family or guests. The finished lower level offers even more living and entertaining space, including a large family room with cherry-wood floors, a generous game room, half bath, abundant storage, a bulkhead, and a utility room. Set on 7.6 acres in a fantastic location, this property offers privacy, beautiful views, and easy access to recreation. Stoughton Pond Recreation Area is just moments away, with a boat launch for kayaking and canoeing. Okemo Mountain is approximately 30 minutes away.
Courtesy: Tyleen Murray - Kelley Real Estate, Inc.
, Phone:
8022285333
Tyleen Murray
Three properties are being sold together with some owner terms possible. Investors, Dreamers, Skiers, Business Owners...Many possibilities and much potential. Bring your ideas. Weddings in the barn? Indoor growing? A ski house? A cafe or store? Lots of flexibility with no zoning. Renovations can continue or property can be sold as it is. In the past, the Okemo Shuttle has stopped across the street at Mill Street. It is a quick drive to Proctorsville - bakery, brewery, restaurant, store. 2071 Main Street could be used as a single family or two units. The town currently lists 7 bedrooms. The upper level is almost renovated with still a few things to do and the prep work has begun in the lower level. Live in the upper unit and have your business in the lower unit or have another income-producing unit or make into one amazing single-family home. Even the attic was once used as living space perhaps as part of a third unit. The chimney flashing has been addressed, slate work done, a membrane roof over the bay window area installed, some support work and vapor barrier added in basement, many windows reglazed, soffit and fascia painted, etc. The cosmetic work in the upper unit is done with the bathroom in progress. The barn that is on 2071 Main Street has had work done to the roof (sheathing boards, slate, and ridge cap). The upper level is an impressive open space. The lower workshop area of the barn needs flooring work. 2055 Main Street was once a large building built around 1880 and was the Fletcher Library. It was most recently a 4-unit apartment building with office space on the lower level. After a fire, the newer concrete foundation at the back of the structure was capped and covered for a future use. This property also has a large barn which has had work done to the roof. 28 Pleasant Street is behind the Main Street properties and has a separate access off Pleasant Street. Schedule your tour today! One of the owners is a licensed real estate broker.
Courtesy: Gail Beardmore - Engel & Volkers Okemo, Cell: 802-236-5431
, Phone:
8029750338
Gail Beardmore
Where History Meets Possibility. An 1862 Schoolhouse Reimagined. Step back in time and into opportunity. Built in 1862, this remarkable historic schoolhouse has been lovingly preserved, its character and craftsmanship thoughtfully maintained while seamlessly supporting modern use. Since 1973, the building has served as the home of a thriving distribution business, proof of its adaptability, strength, and enduring design. Inside, original details remain intact: upper glass transom windows above the interior doors, warm pine floors worn smooth by generations, and a classic belfry still standing proudly above, ready to ring once again. The fireproof safe that is in the builiding needs to stay. Every inch of space has been meticulously finished with custom trim and thoughtfully designed shelving, maximizing both beauty and functionality. Updated windows enhance efficiency, while mini-split systems provide supplemental heat in cooler months and air conditioning through the summer. The property's 3.70-acre open lot allows for impressive accessibility, semi-trucks can easily enter, turn, and load, making commercial use entirely viable. Yet the charm of the structure invites imagination far beyond its current role. Envision a distinctive live/work residence, a destination-worthy Airbnb, a creative studio, gallery, event space, boutique distribution hub, or transform it into a singular single-family home rich with character and story. Historic soul. Modern comfort. Boundless potential. Dream big, this one is ready. Also listed as Commercial, MLS# 5077754.
Courtesy: Joseph A Castelluccio Jr. - Winhall Real Estate
, Phone:
8022971550
Joseph A Castelluccio Jr.
Steeped in history and timeless elegance, this extraordinary circa-1860 Georgian Colonial estate offers over 8,000 square feet of refined living space where classic architecture meets remarkable craftsmanship. From the moment you enter, you are greeted by stunning period details including exquisite crown moldings, grand proportions, soaring ceilings, and beautifully preserved finishes that showcase the home's rich character and sophistication. Designed with both elegance and comfort in mind, the spacious floor plan offers an unparalleled sense of scale and flow, creating exceptional spaces for entertaining, gathering, and everyday living. Every room reflects the quality and artistry of a bygone era while providing the versatility desired for modern lifestyles. Set atop a picturesque 2-acre retreat, the property is complemented by a three-car garage, a charming 1930s greenhouse filled with vintage appeal, and an additional storage building offering endless possibilities. Surrounded by mature landscaping and peaceful grounds, this one-of-a-kind estate presents a rare opportunity to own a truly distinguished and iconic property.
Courtesy: Franchesca Collins - Hall Collins Real Estate Group
, Phone:
8022425500
Franchesca Collins
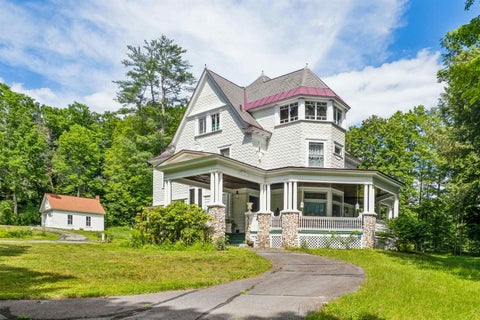
Stepping onto the grounds, it becomes immediately clear that they simply do not make homes like this anymore. This magnificent 1897 Victorian mansion, recently painted in a crisp white exterior, stands as a remarkable testament to an era of unmatched craftsmanship. Yet, for all its grand presence, it remains a well-kept secret. The entry is so subtle off the paved road that a passerby would never know a property this grand is tucked away here. The paved circular driveway gently guides you onto the property leading directly under a porte-coch re - a covered carriage entrance. A 2 car garage offers an oil change pit and chimney. Inside, the home features a formal parlor, a drawing room, and a grand dining room, all connected by a fully functional and original pocket door and a magnificent wooden archway. The parlor is flooded with natural light from a bay window topped with intricate leaded-glass transoms. High overhead, original crown moulding frames the expansive ceilings, while beneath the current carpeting lies a great bonus: wooden floors waiting to be uncovered. Adding to the opportunity, select furnishings within the home are negotiable, allowing a buyer to potentially preserve some of the property's curated aesthetic. Beyond the formal dining lies a breathtaking library, wrapped in exquisite wood paneling and wainscoting, and anchored by a dramatic coffered ceiling. There are built-in bookshelves and a cozy window seat framed with stained-glass. You will find an impressive five fireplaces in total. 3 of these hearths have been thoughtfully retrofitted with propane. The remaining focal points feature spectacular, hand-carved mantels, anchored by exquisite, hand-painted Delft tiles that showcase classic, finely detailed scenes of Dutch windmills, and figures ice skating - a highly sought-after luxury element in late 19th-century homes that remains preserved here. Spanning 3 levels into a finished high-ceiling attic! Room for everyone here, schedule a private tour.
Courtesy: Susan Bellville - Bellville Realty
, Phone:
8022577979
Susan Bellville
This recently refreshed property features a new roof, siding, electrical panel, furnace and oil tank as well as fresh paint, updated kitchen and bathroom. The convenient corner lot location is open and level for great lawn space and opportunities for maybe some gardens or play space. The detached 2 car garage provides additional storage space and a great place to get your vehicles out of the weather. Overall this is a great opportunity for the right buyer!
Courtesy: Geralyn Donohue - Four Seasons Sotheby's Int'l Realty, geralyn.donohue@fourseasonssir.com
, Phone:
8022284537
Geralyn Donohue
Located on the edge of the Historic Stone Village of Chester, this thoughtfully renovated and reimagined circa 1880 home combines modern style with artisan craftsmanship. Set on .33 acres, this light-filled property features wide-pine floors, exposed beams, and a Vermont Castings woodstove enhancing an inviting open-concept living space. The kitchen/dining has butcher block counters, attractive center island with Vermont slate/stone counter, framed by a wall of windows with a picturesque valley view. A spacious first-floor bedroom and full bath with laundry provide easy one-level living. Upstairs, two additional bedrooms with generous closets share a stylish full bath finished with classic subway tile. Recent upgrades include energy efficient systems and a new four-bedroom leach field. Walk to the market and charming village shops, antique stores and restaurants. Enjoy the recreation area, with its disc golf course, pickleball/tennis courts and sledding hill. Ideally located within 20 min. of Okemo Mountain Resort and Magic Mountain and within 40 min to Stratton or Bromley. This easy maintenance Vermont home is equally suited as a primary residence or second home.
Courtesy: Kevin Barnes - William Raveis Real Estate Vermont Properties, Off: 802-228-8877
, Phone:
8022288877
Kevin Barnes
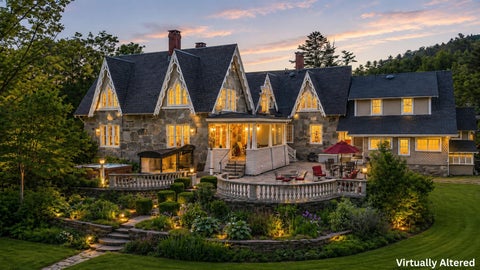
Glimmerstone Mansion, an extraordinary legacy estate where timeless elegance meets modern sophistication. Set on 2.4 beautifully landscaped acres, this iconic property, listed on the National Historic Register, has been meticulously restored, thoughtfully upgraded, and exquisitely furnished. At the heart of the estate is the grand 10-bedroom mansion, where nearly every bedroom and gathering space is graced with a stately fireplace, evoking the charm of a bygone era. Five bedrooms offer ensuite baths, each with spa-style finishes, while the owner's private apartment ensures comfort and privacy. Enjoy central air conditioning, high-speed internet, and cell service, ideal for today's work-from-home lifestyle. An entertainer's dream, the lower level reveals an English-style pub complete with a full bar and pool table, opening to an expansive bluestone patio. Step outside to relax in the 6 to 8-person hot tub, gather around the fire pit, or unwind on the gracious covered porch. The estate includes a fully equipped chef's kitchen designed for restaurant-scale culinary experiences and a beautifully renovated, 3,000-square-foot rustic barn, ideal for hosting events of up to 125 guests. Whether envisioned as a luxury retreat, corporate gathering space, or exceptional venue for weddings and celebrations, the possibilities are endless. Once a thriving bed and breakfast, this remarkable estate is ready for its next steward, whether as a private residence or a luxury hospitality venture. Visit the Okemo real estate community today. Taxes are based on current town assessment.
Courtesy: Daire Gibney - Barrett and Valley Associates Inc.
, Phone:
8028752323
Daire Gibney
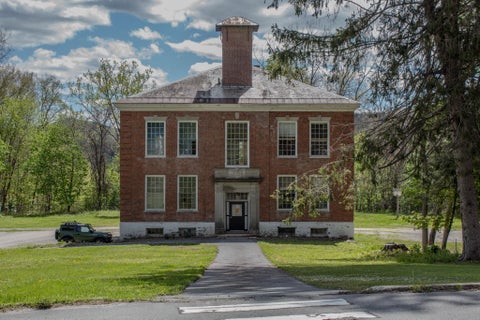
A substantial redevelopment opportunity on approximately 2.5 acres in Springfield. The property features an approximately 11,500 sq. ft. former school building with municipal water and sewer, established road access, and Medium Density Residential zoning creating a strong foundation for a range of future uses. The scale of the building and site opens the door to several possibilities. Concepts explored for the property include conversion of the existing structure into approximately eight rental apartments, daycare or educational space, community-oriented uses, or a mixed-use project. The surrounding acreage may also lend itself to a broader residential development concept, including the potential for approximately 12 smaller homes, subject to municipal and state permitting and approvals. Springfield provides an appealing setting for residential investment and redevelopment, with 10G fiber availability, convenient access to I-91, Springfield Hospital, and easy connections to the Upper Valley, Okemo Mountain Resort, Woodstock, and the wider Southern Vermont region. For a developer, investor, or organization looking for a property with scale, infrastructure, and multiple avenues for reuse, this is an opportunity worth exploring.
Courtesy: Chelsea Cary - Barrett and Valley Associates Inc.
, Phone:
8028752323
Chelsea Cary
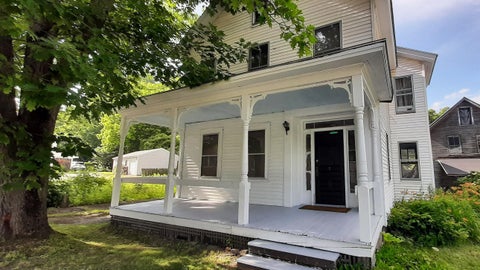
This charming Craftsman-style home is full of original character, solid craftsmanship, and endless potential. With great bones and years of careful maintenance, it's ready for its next owner to restore it to its former glory. While some cosmetic updates and unfinished projects remain, the home's original details shine through, including beautiful woodwork and the signature central staircase. Currently listed with a bath and a bath, the home is actually plumbed for three bathroom locations, with the beginnings of a full bathroom having been started on the 2nd floor. The flexible floor plan presents a variety of possibilities. A separate entrance provides the opportunity to create a private one-bedroom apartment complete with an eat-in kitchen and bath making it ideal for rental income, guests, or multi-generational living. Alternatively, the kitchen could be removed to create an additional second-floor bonus room while maintaining the home's single-family layout. The possibilities don't stop there. A full walk-up attic offers the potential for even more finished living space, while the full concrete basement with tall ceilings provides an excellent workshop area, hobby space, or abundant storage. Outside, you'll find a spacious, level yard that is a rare find for an in-town property. With plenty of room for gardening, outdoor entertaining, or simply enjoying the open space, the yard offers endless possibilities. A handy storage shed provides additional space for lawn equipment, gardening tools, or seasonal items. Whether you're looking for a restoration project, an investment opportunity, or a spacious home you can customize to your own style, this property is packed with potential. *Seller is offering a $10,000 credit at closing to put towards repairs/renovations*
Courtesy: Amy Hill - EXP Realty, Cell: 802-299-7791
, Phone:
8333882480
Amy Hill
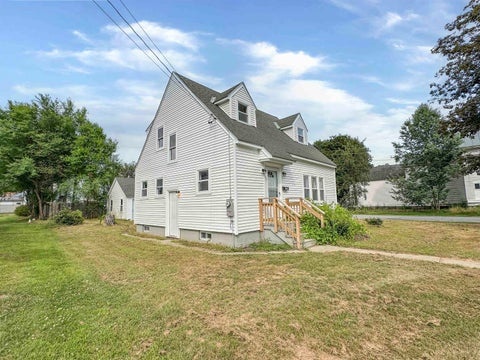
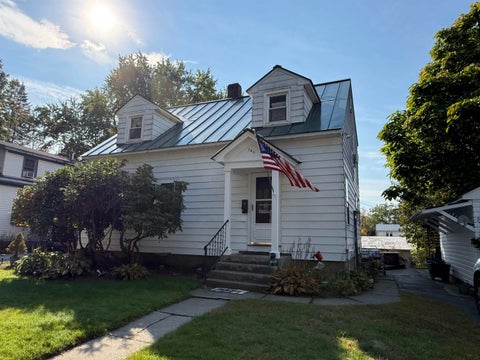
With this big price adjustment you should get in to see this house right away! This solid 1940 cape has a lot to offer, with its charming natural woodwork throughout and hardwood floors through most of the home. It is cozy and warm with 3 comfortable bedrooms with good sized closets and a full bathroom on the second floor, and a large living room, dining room, kitchen, half bathroom, and an enclosed porch/sunroom on the first floor. There is a 10 year old standing seam roof and a 10 year old hot water heater. A pellet stove in the living room gives you an alternative heat source to the oil fueled forced hot air. The home is on town water and sewer adding to the ease of maintenance. The laundry is in the basement where there is also a workshop area and room for storage. There is a wooden deck off the back porch and a nice back yard with a shed. The 1 car garage has just been repainted. This neighborhood location near downtown Springfield, is just 5 minutes from I-91 getting you to your desired location quickly. This one is definitely worth a look!
| Copyright 2026 PrimeMLS, Inc. All rights reserved. This information is deemed reliable, but not guaranteed. The data relating to real estate displayed on this Site comes in part from the IDX Program of PrimeMLS. The information being provided is for consumers’ personal, non-commercial use and may not be used for any purpose other than to identify prospective properties consumers may be interested in purchasing. Data last updated 10/13/2026 2:39 PM |