Yasenka Real Estate
 Courtesy: Sean Fellows - Tate & Foss Sotheby's International Rlty
, Phone:
6039648028
Sean Fellows
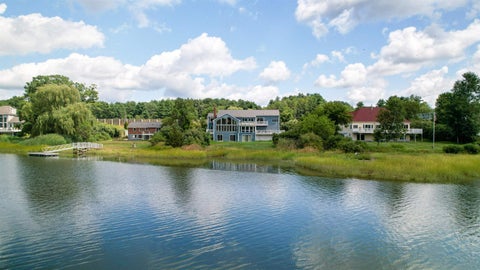
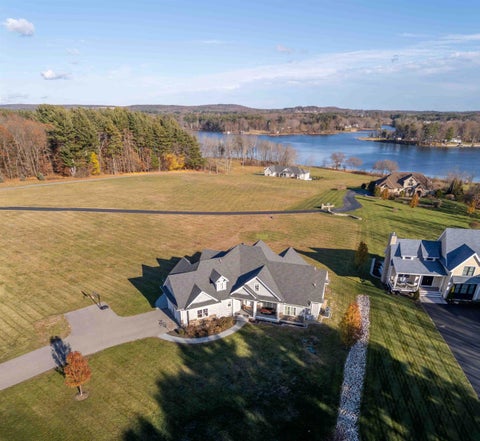
Tucked along the quiet banks of the Bellamy River, 179 Spur Road offers a refined waterfront lifestyle shaped by privacy, natural beauty, and effortless access to the best of the Seacoast. Here, the day begins with light moving across the water and ends with peaceful views towards the Bellamy River Wildlife Sanctuary, preserved land across the river, creating a timeless backdrop of nature and open space. The home's contemporary design is oriented around its setting, creating an inviting environment for quiet mornings, relaxed summer afternoons, and memorable evenings with family and friends. For large gatherings the walkout basement adds additional space for entertaining and overnight guests. For chilly nights, the sauna and hot tub add comfort with sliders providing river views. Launch a kayak from the shoreline, watch the seasons shift across the river, or simply enjoy the rare sense of calm that comes with living beside the water. Buyers may also explore the potential for a dock. Set on a scenic 0.63-acre waterfront parcel, the property feels privately removed while remaining remarkably connected. Downtown Dover, Durham, Portsmouth, and the broader Seacoast are all within easy reach, offering access to dining, culture, and recreation without sacrificing the serenity of a riverfront retreat. 179 Spur Road is an exceptional opportunity to experience waterfront living with enduring views, natural beauty, peace, and tranquility.
Courtesy: John Diamond - StartPoint Realty
, Phone:
9784223999
John Diamond
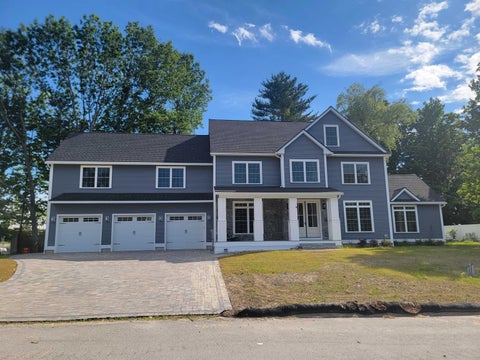
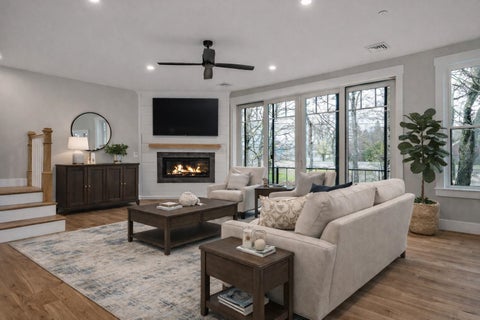
SO MUCH TO OFFER....The custom quality features in new build home offers plaster walls through out the home and garage, solid maple hardwood thru-out the living space and bedrooms. Custom tile in all 5 baths. The windows on all 3 floors are amazing. The room count could offer as many as 7 bedrooms. First floor: A drop zone as you enter from the garage acts as a mud room with tiled fooring built in shelves, built in bench seat that opens for storage, 9ft ceilings, a kitchen w/tons of cabinet space that reach the ceiling, also, a full 6ft X 10 ft walk-in pantry w/4 tier shelving surrounding the inside. 10ft X 4ft quartz island w/waterfall on both sides, storage cabinets along the back side, 6 burner gas stove, all high quality appliances including a pot filler, formal dining with nicely apointed custom moldings on the walls and ceiling. Enormous living room w/ 8ft X 12ft sliders out to a 20ft X 20fy deck. Entry way w/8ft double doors and beautiful maple custom made stairways with iron balusters to the econd and 3rd floors. 3/4 bath w/custom full tile shower (2ftX4ft tiles on the back wall). Across the hall from this bath is a very nice size office (could act as a first floor bedroom w/good closet space. 2nd floor: has a huge primary suite with a raised gas fireplace, a beautiful 6ft X 8ft floor to ceiling tiled shower w/double heads, soaking tub, 6ft double sink vanity large 10ft X 16ft custom fit-out closet, 3 other beddrooms and a full bath. 2 bedrooms share a J&J bath 3rd floor: 8ft ceilings a full bath 2 large rooms each has it's own covered deck w/5ft sliders. Pavered driveway and walkway, 8ft granite steps at up to the covered farmers porch main entrance. Natural gas, city water and sewer. Vinyl and real stone exterior. A 24 X 36 3 car garage w/8ft doors. Supported with steel beams so the entire garage is wide open, no posts to bump your car doors on.
Courtesy: Jamieson Duston - Duston Leddy Real Estate, Cell: 603-365-5848
, Phone:
6036108285
Jamieson Duston
WATER VIEWS, DEEP WATER SLIP, PRIVATE ELEVATOR & A FRONT-ROW VIEW of AMAZING SUNSETS over scenic Little Bay set the stage for this exceptional waterfront townhome. This is one of the best views you will find in the entire Seacoast! Offering 3 bedrooms and 4 baths across three thoughtfully designed levels, this residence blends refined luxury with effortless coastal living. A private elevator services all floors, providing ultimate convenience and accessibility. The stunning kitchen is impeccably finished with premium Thermador appliances, custom cabinetry, elegant countertops, and an expansive island, perfect for both everyday living and sophisticated entertaining. Sunlight pours through the home, highlighting breathtaking, unobstructed bay views from nearly every vantage point. The luxurious primary suite is a true retreat, featuring sweeping water views, a spacious walk-in closet, and a beautifully designed ensuite bath with a custom tiled shower. Two additional bedrooms and well-appointed baths provide comfort and privacy for family and guests alike. The street level offers a versatile rec room ideal for a home gym, office, or media space. Enjoy exclusive access to the member-only marina, perfect for boating, kayaking, or simply embracing the waterfront lifestyle. The unit comes with a deep water boat slip that can accommodate up to a 28' boat - perfect for sunset cruising or offshore fishing! Additional features include a generator, security system, public water and sewer, natural gas, and low condo fees. Ideally located just minutes from downtown Portsmouth's acclaimed dining, shopping, and cultural attractions, this is a rare opportunity to own a premier waterfront residence with deep water dock, elevator, and unforgettable sunset views. Schedule your private showing today!
Courtesy: Peggy Carter - Coldwell Banker - Peggy Carter Team, Off: 603-742-4663
, Phone:
6037424663
Peggy Carter
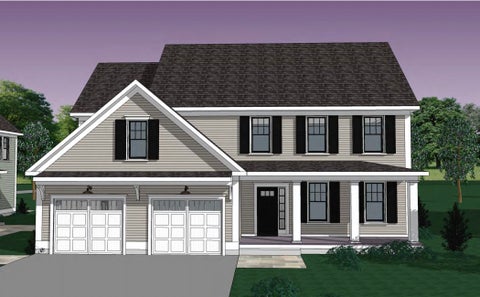
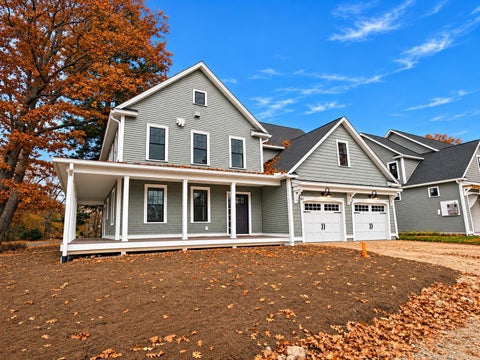
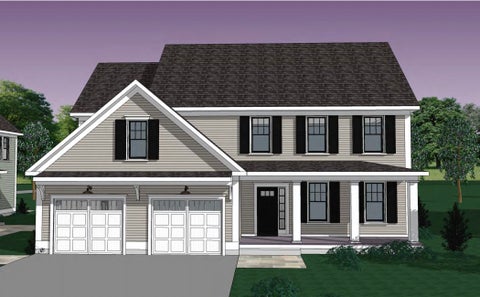
Welcome to Deer Cove, Dover's newest neighborhood built by The Stabile Companies offering the perfect blend of modern design, low-maintenance living, and a convenient in-town location. These thoughtfully designed duplex-style homes feature approximately 2,003 square feet of living space with 3 bedrooms, 2.5 baths, an attached one-car garage, and an open-concept floor plan ideal for today's lifestyle. The heart of the home is the chef's kitchen with granite countertops, a center island, quality cabinetry, and stainless-steel appliances, flowing seamlessly into the spacious living room with gas fireplace and dining area; well sized private home office. Hardwood flooring, central air conditioning, and energy-efficient natural gas heating provide comfort and style throughout. The second floor offers a generous primary suite with private bath and walk-in closet, along with two additional bedrooms, a full bath, and convenient laundry. Enjoy outdoor living from your deck. Located just minutes from downtown Dover's restaurants, shops, waterfront, and commuter routes, Deer Cove offers public water, public sewer, natural gas, and a walkable neighborhood setting.
Courtesy: Peggy Carter - Coldwell Banker - Peggy Carter Team, Off: 603-742-4663
, Phone:
6037424663
Peggy Carter
Welcome to Deer Cove, Dover's newest neighborhood built by The Stabile Companies offering the perfect blend of modern design, low-maintenance living, and a convenient in-town location. These thoughtfully designed duplex-style homes feature approximately 1,900 square feet of living space with 3 bedrooms, 2.5 baths, an attached one-car garage, and an open-concept floor plan ideal for today's lifestyle. The heart of the home is the chef's kitchen with granite countertops, a center island, quality cabinetry, and stainless-steel appliances, flowing seamlessly into the spacious living room with gas fireplace and dining area; well sized private home office. Hardwood flooring, central air conditioning, and energy-efficient natural gas heating provide comfort and style throughout. The second floor offers a generous primary suite with private bath and walk-in closet, along with two additional bedrooms, a full bath, and convenient laundry. Enjoy outdoor living from your deck. Located just minutes from downtown Dover's restaurants, shops, waterfront, and commuter routes, Deer Cove offers public water, public sewer, natural gas, and a walkable neighborhood setting.
Courtesy: Peggy Carter - Coldwell Banker - Peggy Carter Team, Off: 603-742-4663
, Phone:
6037424663
Peggy Carter
Welcome to Deer Cove, Dover's newest neighborhood built by The Stabile Companies offering the perfect blend of modern design, low-maintenance living, and a convenient in-town location. These thoughtfully designed duplex-style homes feature approximately 1,900 square feet of living space with 3 bedrooms, 2.5 baths, an attached one-car garage, and an open-concept floor plan ideal for today's lifestyle. The heart of the home is the chef's kitchen with granite countertops, a center island, quality cabinetry, and stainless-steel appliances, flowing seamlessly into the spacious living room with gas fireplace and dining area; well sized private home office. Hardwood flooring, central air conditioning, and energy-efficient natural gas heating provide comfort and style throughout. The second floor offers a generous primary suite with private bath and walk-in closet, along with two additional bedrooms, a full bath, and convenient laundry. Enjoy outdoor living from your deck. Located just minutes from downtown Dover's restaurants, shops, waterfront, and commuter routes, Deer Cove offers public water, public sewer, natural gas, and a walkable neighborhood setting.
Courtesy: Susan Kenyon - KW Coastal and Lakes & Mountains Realty/Dover
, Phone:
6032853125
Susan Kenyon
Welcome to Dover Brook, one of Dover's most sought-after 55+ communities, where convenience, comfort, and low-maintenance living come together. Ideally located in South Dover, you'll enjoy easy access to shopping, restaurants, Wentworth-Douglass Hospital, Portsmouth Regional Hospital, the Seacoast, and major commuter routes, making it simple to stay connected to everything you need. Tucked away at the end of the community, this home offers one of the most desirable settings in the park. Relax and enjoy the peaceful wooded backdrop and private backyard, providing a rare sense of tranquility and natural beauty right outside your door. Whether you're enjoying your morning coffee, entertaining guests, or simply unwinding after a busy day, this setting is sure to be appreciated. The home has been thoughtfully maintained with a newer roof and heating system, offering added peace of mind. Pet-friendly Dover Brook provides a welcoming lifestyle in a well-established community, making this an exceptional opportunity for those seeking comfort, convenience, and an active lifestyle in one of Dover's most desirable locations.
Courtesy: Ricardo Rodriguez & Associates - Coldwell Banker Realty - Portsmouth, NH, Off: 603-334-1900
, Phone:
6033341900
Ricardo Rodriguez & Associates
Welcome to The Gardens on Silver where historic charm meets luxury elegance. Built in 1890 for prominent industrial business owner Frank B. Williams, this home reflects the affluence and style of Dover's turn-of-the-century elite. Outside, you will find yourself enveloped by the home's showpiece; a luxury European inspired garden and pool escape that instantly evokes a feeling of peace and tranquility. The estate's original grandeur has been lovingly restored and boasts the original grand staircase, six fireplaces, beamed ceilings, leaded transom windows and mahogany doors and built-ins. Modern, luxury finishes have been artfully entwined throughout the home's kitchen and outdoor entertaining design to ensure an elevated experience. Two detached garages allow for ample vehicle storage space. Dover's crown jewel awaits its next steward.
Courtesy: Lauren Stone - Carey Giampa, LLC/Rye, Cell: 603-944-1368
, Phone:
6039647000
Lauren Stone
Improved Price! Brand-new townhome-style condominium - Unit 104 features a premier setting with its own private entrance offering enhanced privacy. Custom designed residence offers 3 finished levels of living space plus a full basement. The open-concept main level showcases 9-foot ceilings, recessed lighting, crown molding, and engineered hardwood flooring throughout. The beautifully appointed eat-in kitchen features quartz countertops, a spacious center island, tile backsplash, under-cabinet lighting, stainless steel appliances, and an undermount stainless steel sink. Double sliding glass doors open to a private brick patio, creating the perfect setting for outdoor dining or relaxing. The inviting living room is anchored by a contemporary linear electric fireplace with a striking shiplap accent wall, providing a warm and sophisticated gathering space. A beautifully finished powder room with a pedestal sink, designer fixtures, and custom shiplap detailing completes the main level. The 2nd floor offers two bedrooms, each equipped with its own energy-efficient mini-split system for individualized comfort. A beautifully finished full bath features a quartz vanity, polished chrome fixtures, tile flooring, and a custom tiled tub and shower surround. A dedicated laundry area, complete with an Electrolux washer and dryer, adds everyday convenience. Occupying the entire third floor, the primary suite serves as a peaceful private retreat featuring a vaulted ceiling, spacious walk-in closet, and a spa-inspired bath with quartz countertops, dual vanities, elegant tile flooring, and a custom tiled walk-in shower with a frameless glass enclosure. Additional highlights include a painted full basement offering abundant storage and future expansion potential, along with two assigned on-site parking spaces. Just a short walk to Dover's vibrant downtown restaurants, shops, library, and local attractions! Please inquire about reduced financing rates.
Courtesy: Lauren Stone - Carey Giampa, LLC/Rye, Cell: 603-944-1368
, Phone:
6039647000
Lauren Stone
Brand new construction! Unit 102 offers 3 levels of thoughtfully designed living space, plus a full basement, combining sophisticated finishes with today's most desirable amenities. Open-concept main level showcases 9-foot ceilings, recessed lighting, crown molding, and engineered hardwood flooring throughout. Stunning chef's kitchen features quartz countertops, a spacious center island, tile backsplash, under-cabinet lighting, stainless steel appliances, and an undermount sink. Double sliding glass doors open to a private brick patio, creating the perfect space for outdoor dining. The inviting living room is anchored by a sleek linear electric fireplace with a custom shiplap accent wall, providing a warm and contemporary focal point. A beautifully appointed powder room completes the main level with a pedestal sink, decorative fixtures, and custom shiplap accents. The 2nd floor provides 2 good sized bedrooms, each with its own energy-efficient mini-split system for individualized comfort. A beautifully finished full bath includes quartz countertops, polished chrome fixtures, tile flooring, and a tiled tub/shower surround. A separate laundry room with an Electrolux washer and dryer adds everyday convenience. Occupying the entire third floor, the luxurious primary suite offers a peaceful private retreat with a vaulted ceiling, spacious walk-in closet, and spa-inspired bath featuring dual quartz vanities, tile flooring, a custom tiled walk-in shower with glass enclosure, and quality finishes throughout. Additional highlights include a painted full basement providing exceptional storage and future expansion potential, two assigned on-site parking spaces, and both front and side entrances are enhanced with elegant mahogany walls and tile flooring. Enjoy the convenience of walking to downtown restaurants, specialty shops, boutiques and the public library. Please inquire about reduced financing rates.
Courtesy: Darlene G Colwell-Ellis - KW Coastal and Lakes & Mountains Realty/Dover
, Phone:
6039696632
Darlene G Colwell-Ellis
Experience refined living in this beautifully reimagined 1930s residence, offering 3+ bedrooms and 2,664 sq ft of thoughtfully designed space. This exceptional home blends timeless architectural character with elevated modern enhancements, creating an atmosphere that feels both sophisticated and welcoming. Sunlit rooms, gleaming hardwood floors, and elegant millwork highlight the home's classic charm, while a flowing layout enhances comfort and functionality. At the heart of the home is a newly renovated kitchen featuring premium finishes, sleek contemporary cabinetry, and modern appliances an impressive space suited for both everyday enjoyment and memorable gatherings. The expansive primary suite provides a serene retreat with a tastefully updated private bathroom. Offers an amazing office area on the 2nd level that opens up to an incredible rooftop deck. The finished lower level adds valuable versatility with room for a media lounge, workspace, fitness area, orguest accommodations. Covered porches extend the living space outdoors, offering inviting spots to unwind while overlooking the level, landscaped lot. There is a wonderful detached two car garage offering additional storage to an already impressive property. Positioned along Central Avenue with convenient access to Dover's dining, shopping, parks, and major routes, this property presents a rare opportunity to enjoy elevated living in a highly accessible location.
Courtesy: Jim Nadeau - LandVest / Christie's International Real Estate
, Phone:
6039565009
Jim Nadeau
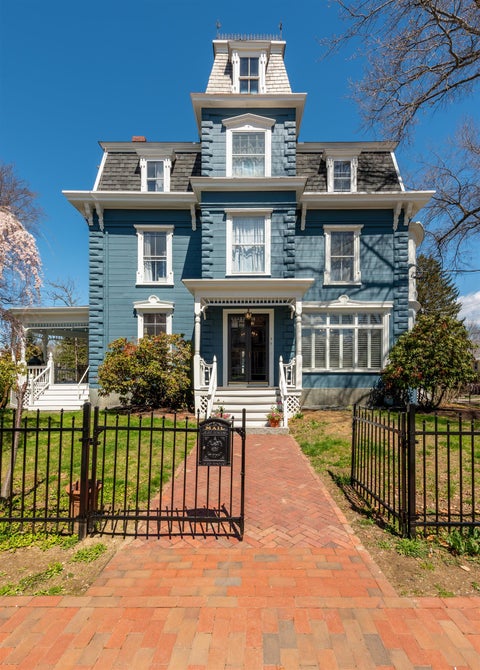
Built in 1875, the Hayes House rises with quiet grandeur as one of Dover's most enduring architectural treasures. Built by Civil War Union Quartermaster Andrew Young, this commanding Second Empire Victorian reflects a period when craftsmanship, proportion, and permanence guided design. Later known as the Hayes Mansion, the residence became woven into the fabric of Dover's civic and cultural history, standing today as a graceful witness to the city's evolution. The home's mansard roofline, ornate detailing, and generous scale announce its presence with confidence, while mature landscaping and broad porches soften the fa ade and offer a welcoming transition into a space defined by elegance and comfort. Inside the 6,437 square foot residence, a distinguished central staircase anchors the interior and soaring ceilings, inlaid hardwood floors, and richly carved moldings speak to the artistry of the era. Formal rooms flow effortlessly from one to the next - a stately library with wood burning fireplace, an elegant dining room, and inviting parlors designed for both everyday living and large gatherings. Many period features remain beautifully intact, including ornate chandeliers with decorative medallions, stained and leaded glass accents, and well-preserved natural woodwork. While practical elements of 19th century estate living add depth and authenticity, recent and thoughtful updates provide modern comfort without compromising the home's historical integrity. Once situated on the outskirts of Dover, the residence now enjoys a coveted setting at the edge of downtown, where history, accessibility, and community converge. This home offers not simply a place to live, but the opportunity to steward a legacy - one shaped by beauty, craftsmanship, and timeless architectural distinction.
Courtesy: Lauren Stone - Carey Giampa, LLC/Rye, Cell: 603-944-1368
, Phone:
6039647000
Lauren Stone
Experience luxury, low-maintenance living in this brand new townhome-style residence, ideally situated near downtown Dover. Offering 1,886 square feet of thoughtfully designed living space, Unit 103 spans 3 finished levels plus a full basement. The open-concept main level features 9-foot ceilings, recessed lighting, crown molding, and engineered hardwood flooring throughout. The beautifully appointed kitchen showcases quartz countertops, a spacious center island, tile backsplash, under-cabinet lighting, stainless steel appliances, and an undermount sink. Double sliding glass doors open to a private brick patio, providing the perfect setting for outdoor dining and relaxing. The inviting living room is anchored by a sleek linear electric fireplace with a custom shiplap accent wall, creating a warm yet contemporary gathering space. A stylish powder room completes the main level with a pedestal sink, decorative fixtures, and custom shiplap detailing. The 2nd floor offers two oversized bedrooms, each equipped with its own high-efficiency mini-split system for individualized comfort. A beautifully finished full bath features quartz countertops, polished chrome fixtures, tile flooring, and a tiled tub/shower surround. A dedicated laundry area with an Electrolux washer and dryer adds everyday convenience. Occupying the entire 3rd floor, the primary suite serves as a private retreat with a vaulted ceiling, spacious walk-in closet, and spa-inspired bath featuring dual quartz vanities, tile flooring, and a custom tiled walk-in shower with a glass enclosure. Additional highlights include a painted full basement offering exceptional storage and future expansion potential, 2 assigned on-site parking spaces, and the main entrance boasts rich mahogany walls and tile flooring. Enjoy the convenience of walking to downtown restaurants, boutique shopping, the public library, parks, and local attractions from this exceptional location. Please inquire about reduced financing rates.
Courtesy: Jamieson Duston - Duston Leddy Real Estate, Cell: 603-365-5848
, Phone:
6036108285
Jamieson Duston
Nestled in the heart of Dover, the historic Ezra Green Homestead is one of the most architecturally significant and historically rich homes in the city! Set on a spacious half-acre corner lot at Silver & Belknap Streets, this fully fenced property boasts beautiful greenery, manicured boxwoods, mature maples, and elegant bluestone walkways. Step inside to discover timeless features, including stunning wide pine floors, a grand central staircase, intricate crown moldings and millwork. Original Indian shutters adorn the windows, and the home is bathed in natural light. On the west side, a charming wood-paneled sunroom provides a serene retreat, office or home gym. The formal dining room leads directly to a covered porch on the east side - perfect for enjoying your morning coffee or an afternoon tea. The home also features a wood-burning fireplace in both the living room and den, while the kitchen offers a convenient morning staircase leading to the second level. Upstairs, you'll find three generously sized bedrooms and a small reading nook on the second floor, with two additional bedrooms on the home's third floor. The Green's raised 13 children here between 1780 and 1847! This home is within walking distance of downtown Dover, with easy access to the Children's Museum of New Hampshire, Henry Law Park, and a variety of local shops and restaurants. The Amtrak train station is a quick 10-minute walk, and Portsmouth is just 10 minutes by car. Flexible zoning allows a multitude of uses and potential for further development. Schedule your appointment to view today!
Courtesy: Jamieson Duston - Duston Leddy Real Estate, Cell: 603-365-5848
, Phone:
6036108285
Jamieson Duston
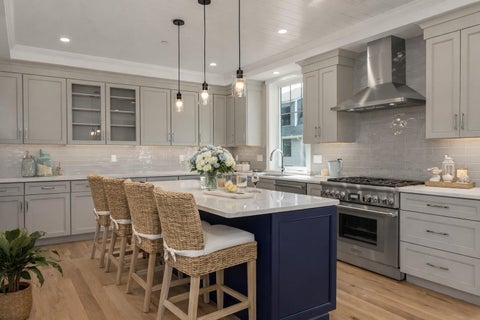
THE FINAL COLLECTION - 24 OF 26 SOLD - JUST TWO DEVELOPER-OWNED RESIDENCES REMAIN - DON'T MISS OUT! The opportunity to own at Breakwater at Little Bay Marina is quickly coming to a close. With only TWO developer-owned residences remaining, now is the time to secure your place in one of the Seacoast's most exciting luxury waterfront communities. For a limited time, buyers can choose one of two exclusive incentive packages, each valued at $100,000. Once you're under contract with a pending purchase agreement, the developer will provide early access to your deeded deep-water boat slip before closing, along with a private guided cruise led by a licensed captain to introduce you to New Hampshire's spectacular inland coast, including Little Bay, Great Bay, the Piscataqua River and the Atlantic Ocean beyond. Designed by TMS Architects, these exceptional new luxury townhomes offer approximately 2,500-2,600 square feet, featuring 3 bedrooms, 2 full and 2 half baths, a private elevator to every level, and an attached two-car garage. Premium finishes include elevated cabinetry, quartz countertops, Thermador appliances, hardwood flooring throughout, gas fireplace, EV charging, and a standby generator. Every residence includes a deeded deep-water dock slip in the brand-new marina just steps from your front door; an offering that is virtually impossible to duplicate anywhere else along the Seacoast! Enjoy sunrise walks to Hilton Park and sunsets from the Breakwater! An unbeatable location just 6 miles from downtown Portsmouth. With only two developer residences remaining and these limited-time incentives available only through the end of summer, don't miss your opportunity to become part of Breakwater. Schedule your private showing today. Interior photos have been virtually staged and enhanced to illustrate the home's design potential.
Courtesy: Jamieson Duston - Duston Leddy Real Estate, Cell: 603-365-5848
, Phone:
6036108285
Jamieson Duston
THE FINAL COLLECTION - 24 OF 26 SOLD - JUST TWO DEVELOPER-OWNED RESIDENCES REMAIN - DON'T MISS OUT! The opportunity to own at Breakwater at Little Bay Marina is quickly coming to a close. With only TWO developer-owned residences remaining, now is the time to secure your place in one of the Seacoast's most exciting luxury waterfront communities. For a limited time, buyers can choose one of two exclusive incentive packages, each valued at $100,000. Once you're under contract with a pending purchase agreement, the developer will provide early access to your deeded deep-water boat slip before closing, along with a private guided cruise led by a licensed captain to introduce you to New Hampshire's spectacular inland coast, including Little Bay, Great Bay, the Piscataqua River and the Atlantic Ocean beyond. Designed by TMS Architects, these exceptional new luxury townhomes offer approximately 2,500-2,600 square feet, featuring 3 bedrooms, 2 full and 2 half baths, a private elevator to every level, and an attached two-car garage. Premium finishes include elevated cabinetry, quartz countertops, Thermador appliances, hardwood flooring throughout, gas fireplace, EV charging, and a standby generator. Every residence includes a deeded deep-water dock slip in the brand-new marina just steps from your front door; an offering that is virtually impossible to duplicate anywhere else along the Seacoast! Enjoy sunrise walks to Hilton Park and sunsets from the Breakwater! An unbeatable location just 6 miles from downtown Portsmouth. With only two developer residences remaining and these limited-time incentives available only through the end of summer, don't miss your opportunity to become part of Breakwater. Schedule your private showing today. Interior photos have been virtually staged and enhanced to illustrate the home's design potential.
Courtesy: Michael Whitney - KW Coastal and Lakes & Mountains Realty
, Phone:
6036108500
Michael Whitney
Welcome to 80 Glenwood Ave, a charming ranch-style home located in the heart of Dover! This 2-bedroom, 1-bathroom residence offers comfortable one-level living and is perfect for first-time buyers, downsizers, or anyone seeking convenience and simplicity. The home features an attached 1-car garage, a bright and inviting living area, and a functional kitchen with plenty of cabinet space. Step outside and you'll find a large backyard-perfect for gardening, entertaining, or simply relaxing. Nestled in a desirable neighborhood, you'll be just minutes from Wentworth-Douglass Hospital, grocery stores, shopping, restaurants, and all that downtown Dover has to offer. Come see why this beautiful property hasn't changed hands in almost 50 years!
Courtesy: Oneta Modern - KW Coastal and Lakes & Mountains Realty
, Phone:
6036108500
Oneta Modern
Discover the ultimate solution for multi-generational living and flexible space at 25 Fosters Drive. Perched on a scenic hill, this exceptional home is intelligently designed with two primary suites, including a serene first-floor owner's retreat. Perfect for in laws or one level living, it offers privacy, stunning Piscataqua River views, and a spacious ensuite bath. The heart of the home is the sun drenched, open concept main level, where breathtaking water vistas are visible from the chef's kitchen, living room, and dining area. Upstairs, a second, palatial primary suite provides a private escape with a spa-like bath, while two additional bedrooms offer abundant space for family. The 2,100+ sq. ft. finished, walk-out lower level acts as a complete third living zone. This versatile space is ideal for a private guest suite, an au pair, or a teen retreat, featuring a media room, home gym, and direct access to the patio and hot tub. Enjoy the best of the Fosters Drive community with exclusive private access to a community dock. It's the perfect spot for launching kayaks, paddleboards, or simply enjoying the riverside tranquility. This rare property offers a sophisticated lifestyle with the space and privacy to accommodate everyone. Square footage estimated, buyer to verify. Seller is a licensed agent.
Courtesy: Jamieson Duston - Duston Leddy Real Estate, Cell: 603-365-5848
, Phone:
6036108285
Jamieson Duston
THE FINAL COLLECTION - 24 OF 26 SOLD - JUST TWO DEVELOPER-OWNED RESIDENCES REMAIN - DON'T MISS OUT! The opportunity to own at Breakwater at Little Bay Marina is quickly coming to a close. With only TWO developer-owned residences remaining, now is the time to secure your place in one of the Seacoast's most exciting luxury waterfront communities. For a limited time, buyers can choose one of two exclusive incentive packages, each valued at $100,000. Once you're under contract with a pending purchase agreement, the developer will provide early access to your deeded deep-water boat slip before closing, along with a private guided cruise led by a licensed captain to introduce you to New Hampshire's spectacular inland coast, including Little Bay, Great Bay, the Piscataqua River and the Atlantic Ocean beyond. Designed by TMS Architects, these exceptional new luxury townhomes offer approximately 2,500-2,600 square feet, featuring 3 bedrooms, 2 full and 2 half baths, a private elevator to every level, and an attached two-car garage. Premium finishes include elevated cabinetry, quartz countertops, Thermador appliances, hardwood flooring throughout, gas fireplace, EV charging, and a standby generator. Every residence includes a deeded deep-water dock slip in the brand-new marina just steps from your front door; an offering that is virtually impossible to duplicate anywhere else along the Seacoast! Enjoy sunrise walks to Hilton Park and sunsets from the Breakwater! An unbeatable location just 6 miles from downtown Portsmouth. With only two developer residences remaining and these limited-time incentives available only through the end of summer, don't miss your opportunity to become part of Breakwater. Schedule your private showing today. Interior photos have been virtually staged and enhanced to illustrate the home's design potential.
Courtesy: John Diamond - StartPoint Realty
, Phone:
9784223999
John Diamond
STUNNING HOME!!! This custom built home has so many quality features... 5-inch solid maple hardwood thru-out the living space and bedrooms. Custom tile in all 4 baths. First floor has 9ft ceilings, a kitchen w/tons of cabinet space also, a full walk-in pantry w/4 tier shelving surrounding the inside. 10X4foot quartz island w/waterfall on both sides, and storage cabinets along the back side, 6 burner gas stove, all high quality appliances including a pot filler, breakfast room looks out to the river, formal dining with all kinds of custom moldings, an enormous living room, an open 20ft high entry way w/8ft double doors and matching moldings, a beautiful maple custom made stairway with iron balusters, 3/4 bath w/custom full tile shower (2ftX4ft tiles on the back wall). 2nd floor has a huge primary suite with a beautiful bath custom shower w/double heads a soaking tub, large custom fit-out closet, 3 other bedrooms, a huge office/playroom or a large 5th bedroom, main bath w/porcelain tub and custom tile, Jack and Jill bath between 2 bedrooms, a nice size laundry room. Amazing 24X36 3-car garage wide open with no lally posts!! Pavered driveway and walkway, 5ft granite steps at up to the covered main entry porch. Double sliders out to the back deck that over looks the Bellamy river. Natural gas, city water and sewer. Vinyl and stone exterior. Walk-out basement w/4 full windows and a 6ft slider out to the back.
Courtesy: Jamieson Duston - Duston Leddy Real Estate, Cell: 603-365-5848
, Phone:
6036108285
Jamieson Duston
THE FINAL COLLECTION - 24 OF 26 SOLD - JUST TWO DEVELOPER-OWNED RESIDENCES REMAIN - DON'T MISS OUT! The opportunity to own at Breakwater at Little Bay Marina is quickly coming to a close. With only TWO developer-owned residences remaining, now is the time to secure your place in one of the Seacoast's most exciting luxury waterfront communities. For a limited time, buyers can choose one of two exclusive incentive packages, each valued at $100,000. Once you're under contract with a pending purchase agreement, the developer will provide early access to your deeded deep-water boat slip before closing, along with a private guided cruise led by a licensed captain to introduce you to New Hampshire's spectacular inland coast, including Little Bay, Great Bay, the Piscataqua River and the Atlantic Ocean beyond. Designed by TMS Architects, these exceptional new luxury townhomes offer approximately 2,500-2,600 square feet, featuring 3 bedrooms, 2 full and 2 half baths, a private elevator to every level, and an attached two-car garage. Premium finishes include elevated cabinetry, quartz countertops, Thermador appliances, hardwood flooring throughout, gas fireplace, EV charging, and a standby generator. Every residence includes a deeded deep-water dock slip in the brand-new marina just steps from your front door; an offering that is virtually impossible to duplicate anywhere else along the Seacoast! Enjoy sunrise walks to Hilton Park and sunsets from the Breakwater! An unbeatable location just 6 miles from downtown Portsmouth. With only two developer residences remaining and these limited-time incentives available only through the end of summer, don't miss your opportunity to become part of Breakwater. Schedule your private showing today. Interior photos have been virtually staged and enhanced to illustrate the home's design potential.
| Copyright 2026 PrimeMLS, Inc. All rights reserved. This information is deemed reliable, but not guaranteed. The data relating to real estate displayed on this Site comes in part from the IDX Program of PrimeMLS. The information being provided is for consumers’ personal, non-commercial use and may not be used for any purpose other than to identify prospective properties consumers may be interested in purchasing. Data last updated 11/11/2026 7:28 PM |