Yasenka Real Estate
The median home value in Atkinson, NH is $720,000.
This is
higher than
the county median home value of $441,000.
The national median home value is $308,980.
The average price of homes sold in Atkinson, NH is $720,000.
Approximately 83% of Atkinson homes are owned,
compared to 12% rented, while
4% are vacant.
Atkinson real estate listings include condos, townhomes, and single family homes for sale.
Commercial properties are also available.
If you like to see a property, contact Atkinson real estate agent to arrange a tour today!
Learn more about Atkinson.
 Courtesy: Fine Homes Group International - Keller Williams Realty-Metropolitan
, Phone:
6032328282
Fine Homes Group International
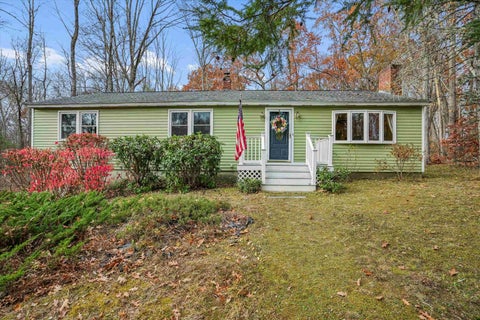
A CLASSIC RANCH, IDYLLIC SURROUNDINGS AND ROOM TO ENJOY LIFE'S SIMPLE PLEASURES! Nestled on a gentle rise near the end of a peaceful cul-de-sac, this inviting home is surrounded by mature trees, colorful plantings and lush greenery. Inside, warm hardwood floors lead to a spacious and sun-filled living room where a graceful bowed window frames views of the front yard. Settle in for a leisurely Sunday morning with the newspaper or enjoy a quiet evening as the last light fades beyond the windows. The free-flowing floorplan creates a natural transition to the open and airy eat-in kitchen, where rich maple cabinetry, abundant workspace and a generous dining area will host casual pancake breakfasts and lively suppers alike. Prepare a cherished recipe while guests gather around the table as you enjoy wooded scenery from the sink. Just beyond, a delightful three-season sunroom clad in knotty pine just might be your favorite room in the house. Three walls of glass showcase the changing seasons. Open the windows to welcome refreshing cross breezes as you savor morning tea accompanied by birdsong, or spend the afternoon absorbed in a creative project. Outside, the deck is ready for barbecues while a spirited game of cornhole unfolds on the expansive, level backyard framed by trees. There's plenty of space for a vegetable garden, a hammock and, when the snow flies, snowmen and snow forts. At day's end, retire to the peaceful primary bedroom with dual closets and a beautifully refreshed ensuite bath. Two additional light-filled bedrooms offer versatility for guests, hobbies or a home office. A one-car garage beneath the home adds practicality. Enjoy the small-town feel of this established bedroom community, with schools, shopping and convenient access to major routes for easy commuting to Massachusetts. It's a wonderful balance of privacy and proximity! YOUR OWN LITTLE CORNER OF PARADISE AWAITS!
Courtesy: Heidi L Mahoney - Lewis Builders
, Phone:
6033625333
Heidi L Mahoney
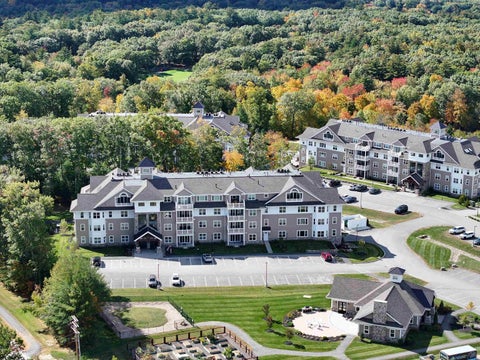
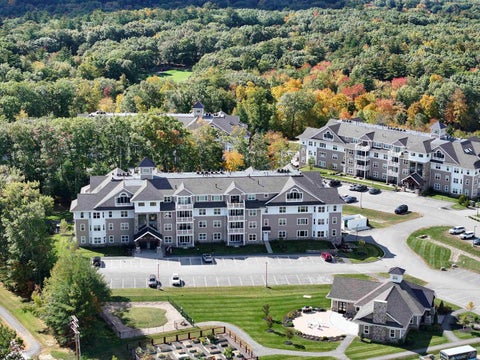
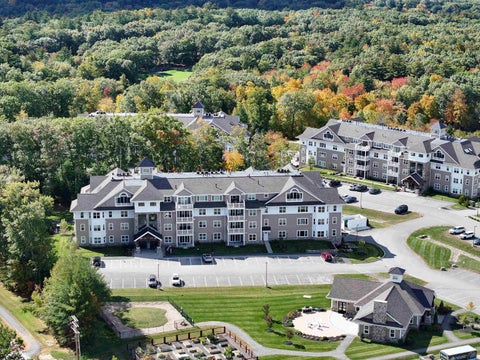
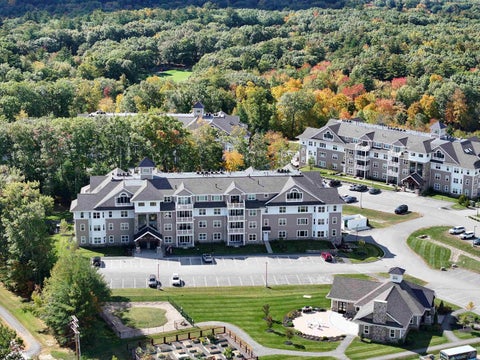
Enjoy low-maintenance living at Atkinson Heights, a sought-after luxury 55+ community designed for comfort and convenience. Now complete, our 5th building offers a variety of floor plans and sizes, all available for a quick close so you can begin enjoying your new home without delay. The Exeter floor plan offers 1,395 sq. ft. of thoughtfully designed space, combining a functional layout with quality finishes in a setting buyers love. The kitchen is well-appointed with soft-close cabinetry, under-cabinet lighting, a spacious pantry closet, and stainless steel Whirlpool appliances, ideal for both everyday living and entertaining. The open-concept living area is filled with natural light and features engineered wood flooring, recessed lighting, crown molding, a gas fireplace, and a tray ceiling over the dining area. Step out onto your deck and take in beautiful wooded views and sunsets. The primary suite offers a comfortable retreat with generous closet space and a well-designed bath featuring a fully tiled shower with bench, double vanity, and quartz countertops. Additional highlights include a full appliance package with washer and dryer, one assigned garage space with storage, and an additional outdoor parking space. Atkinson Heights offers a relaxed, low-maintenance lifestyle with a community center, walking paths, dog park, community garden, and dog washing station, all conveniently located near shopping, dining, and major highways. Please visit our Sales Office at 4 Longview Dr. #104 to learn more or schedule your private tour. All occupants must be 55+. Pets up to 60 lbs.
Courtesy: Dawn L Valentino - BHHS Verani Salem, Cell: 978-609-6566
, Phone:
6038903226
Dawn L Valentino
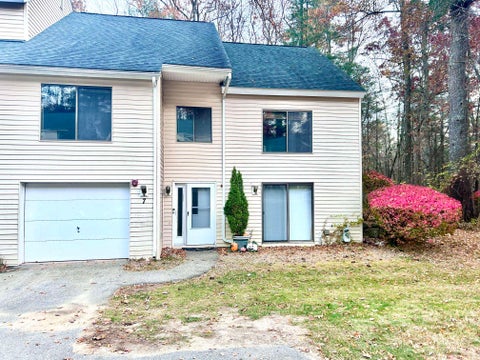
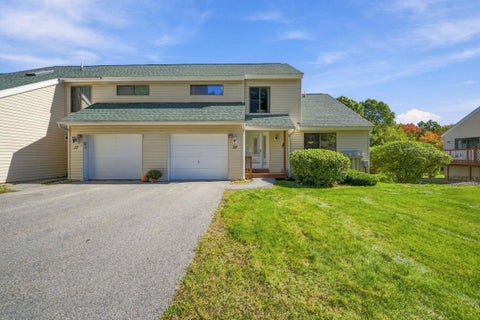
Welcome to Bryant Woods and this extra large 2 bedroom end unit townhouse, Garage, Central air, Main floor has a Bedroom, large eat-in kitchen, dining room, living room with gas fireplace and high ceilings. The first floor has a large room with a bar, jacuzzi, and a bath. The third floor has a bedroom, family room/office and a third bath. Plenty of living and entertaining space, surrounded by beautifully country setting with manicured grounds, beautiful landscaping and scenic walking trails. Enjoy an in-ground swimming pool, exercise room, community center, tennis courts, garden space, designated RV and boat parking. Open House Sat 10:30-12 Sun 11-12:30
Courtesy: Catherine Zerba - Keller Williams Gateway Realty/Salem
, Phone:
6039125470
Catherine Zerba
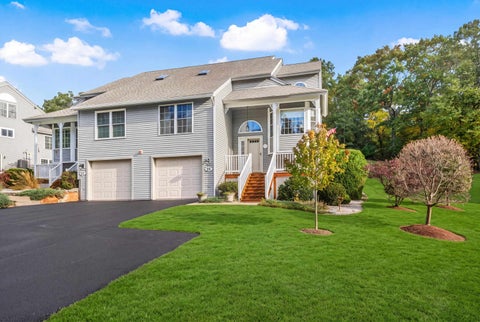
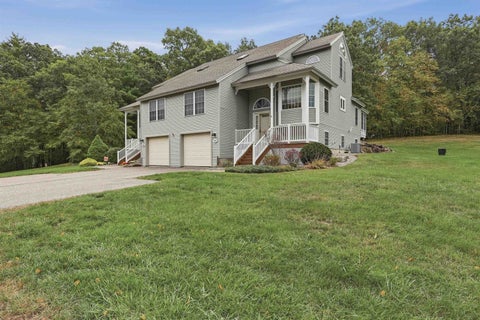
Quality and warmth come together in the residential neighborhood setting of this four-bed Colonial offering more than 4,000 sq. ft. of inviting living space, with granite driveway posts and solar lighting welcoming you home. Dogwood, peonies, and hydrangeas add seasonal color and charm to the landscape. A columned, covered entry opens to a marble foyer and an open concept first floor w/ connected dining, office, and living spaces. A spacious kitchen features abundant granite counter space, a breakfast island, a second center island w/ a five-burner Wolf gas cooktop, double wall ovens, brand new refrigerator, and a beverage-serving area. The adjoining living area, centered around a gas-burning fireplace, is ideal for relaxed conversation, while the large family room offers space to gather for movie nights, game days, or special occasions. A guest bath w/shower and separate laundry room w/sink and counter space, complete the first floor. Upstairs, the primary suite is a welcome retreat, featuring new hardwood flooring, a Kohler steam shower, spa jet tub, and separate vanities w/ Carrera Gold quartz counters and brushed-gold faucets. The spacious walk-in closet includes a custom storage island and over 50 linear feet of hanging space for clothing. Three additional hardwood-floored bedrooms, a full bath, and an open study or den w/built-in bookcases complete the second floor. Walk-up to the unfinished third-floor attic w/windows offering storage and potential for future expansion, adding even more possibilities. The lower level offers another area to gather. Additional features include a heated indoor saltwater pool, central air, central vacuum, alarm system, newer propane furnace, newer insulated garage doors, composite decks, a backyard firepit and a pet fence. Convenient to shopping, highway access, and MA border. Spaces to gather, spaces to entertain, and spaces to unwind- come feel the quality & discover the warmth! OPEN HOUSE- Saturday, Nov.14th (12 to 2PM)
Courtesy: Sarah Scanlan - BHG Masiello Atkinson
, Phone:
6033625564
Sarah Scanlan
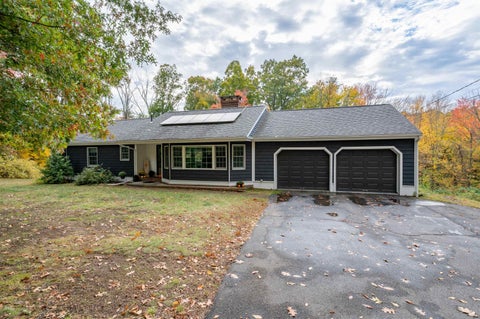
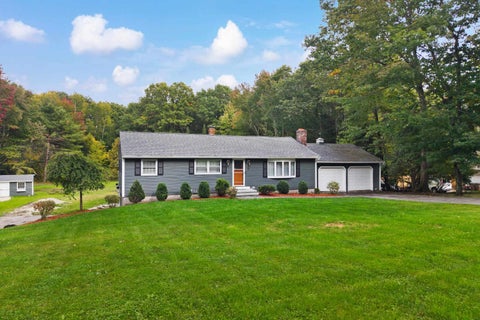
Welcome home to this expanded ranch set on a beautifully established 1.5 acre lot in the heart of Atkinson. With updated siding and windows, a newer heating and cooling system, and a finished lower level, this home offers comfort, character, and room to grow. Step into the inviting foyer where wide pine floors and decorative beams immediately set a warm, rustic tone. The spacious living room features a brick fireplace and flows seamlessly into the dining room, perfectly positioned to take in the vibrant fall colors. The kitchen offers plenty of cabinets, a unique built in desk, and more views of the serene backyard. A heated porch with vaulted ceilings provides the ideal spot for morning coffee or quiet moments watching wildlife across the expansive yard. The main level includes a cute primary bedroom and a second bedroom, each offering ample space and potential. Downstairs, the finished lower level impresses with laminate flooring, recessed lighting, and a second fireplace. The flexible layout includes a bonus room perfect for an office or den, an open recreation area that could serve as a gym or additional family room, an updated bathroom, laundry room, and a bright art studio with storage. Outside, a patio leads to the fenced lawn and utility closet. The property also includes a barn with its own electrical service, ideal for storage, hobby space, or future expansion with a bit of sweat equity. Atkinson remains one of Southern New Hampshire's most desirable communities, offering easy access to local amenities, commuter routes to Boston (including the MBTA), and quick connections to the Seacoast, Lakes Region, and White Mountains, all while maintaining its classic New England charm.
Courtesy: Samantha Lalonde - Lillian Montalto Signature Properties
, Phone:
9784751400
Samantha Lalonde
Welcome to 25 Centerview Road in desirable Atkinson, NH, where convenience, comfort, and opportunity come together! This 2-bedroom, 2.5-bath condominium offers a wonderful opportunity to create a space that truly feels like home. With a functional layout, convenient first-floor laundry, and plenty of potential for personal touches and updates, this property is ready for its next chapter. The unfinished basement provides abundant storage and a blank canvas for future possibilities. Added peace of mind comes with an existing generator and radon mitigation system already in place. Enjoy the benefits of low-maintenance condo living, with landscaping and snow removal taken care of, allowing you to spend less time on upkeep and more time doing what you love. Located in the charming town of Atkinson, this home combines small-town New England appeal with everyday convenience. Whether you're looking to simplify your lifestyle or put your personal stamp on your next home, 25 Centerview Road offers the flexibility and potential to make it your own. The seasons may change, but the comforts of home never go out of style!
Courtesy: Paula Martin Group - Keller Williams Realty Metro-Londonderry
, Phone:
6032328282
Paula Martin Group
Effortless. Elegant. Unmistakably Atkinson. Atkinson Heights, an exclusive 55+ community where elegance meets ease. This distinguished penthouse suite overlooks the 17th fairway of the Atkinson Resort and Country Club, with a private deck MADE for taking in the views. Beneath a dramatic cathedral ceiling, the great room, a study in light and volume. Custom bookshelves frame an inviting gas fireplace, and a built-in bar sets the stage for gracious entertaining. The Shaker-style, centered island kitchen is both showpiece and workspace, with a handmade ceramic tile backsplash, sleek quartz counters, and gleaming stainless appliances. The primary suite invites you to linger, with dual walk-in closets, its own deck, and a sumptuous spa-like bath. Guests will appreciate a generous second suite with a cozy deck, walk-in closet, and its own private bath. Freshly painted in a modern designer palette, with high-end remote-control custom shades throughout, every room feels polished and move-in ready. Community amenities add to the appeal, including a community center with a fireplaced lounge, full kitchen, patio, grill, and fire pit, plus a workout room and EV station. Pet owners will appreciate the dog washing station and park while the paved walking paths, trails, and a community garden invite time outdoors. Heated underground parking, elevator access, and a secured entrance provide comfort and peace of mind. Public dining and golf offerings are close by at the Atkinson Resort and Country Club. Better than new and ready for its new owner, plan your tour today.
Courtesy: Debra Forte - Century 21 North East
, Phone:
8008447653
Debra Forte
Welcome to this beautifully updated ranch situated on 1.58 acres in a desirable Atkinson neighborhood! Offering 2,764 square feet of living space, this spacious home features three bedrooms, two baths, an updated kitchen with quartz countertops, beautiful new flooring, fresh paint and a spectacular cathedral ceiling great room overlooking the private backyard. The finished lower level provides additional living space with endless possibilities. A rare feature is the two separate garages, an attached two car garage and a garage under, each with its own driveway, plus a storage shed with carport. Enjoy the peaceful backyard setting with a small pond that flows into a stream winding through the neighborhood. Families have enjoyed nearby Woodlock Park Recreation Area for generations, offering recreation and summer programs for children. Conveniently located near Atkinson Country Club and local amenities, this move in ready home offers space, privacy and versatility in a wonderful neighborhood!
Courtesy: Karyn Emerson - Jill & Co. Realty Group - Real Broker NH, LLC, Cell: 603-365-8478
, Phone:
6038937430
Karyn Emerson
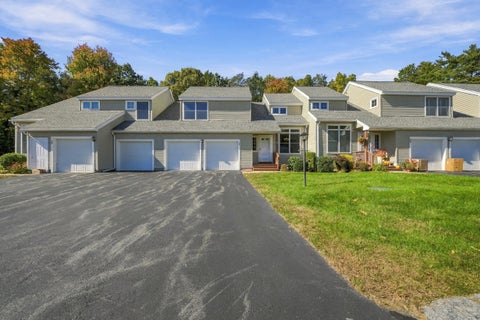
Say hello to Bryant Woods and this spacious 1 bedroom end unit townhouse surrounded by beautifully manicured grounds, mature landscaping and serene winding walking trails. The first floor welcomes you with a generously sized eat-in kitchen, vaulted ceiling family room featuring a cozy fireplace, formal dining room and a half bath with laundry for added convenience. Upstairs, you'll find an oversized bedroom with a full bath and multiple closets, including an expansive walk-in space for storage and comfort. The walkout basement has huge potential for adding extra finished space. Step right outside and entertain on your spacious private deck, enjoy your summers by the inground pool and tennis court and utilize the workout gym and clubhouse year round. Central air, direct entry one-car garage, in-unit laundry, beautiful grounds and low HOA fee make this property a great value and the perfect place to call home.
Courtesy: Mary-Jo Driggers - Keller Williams Gateway Realty/Salem
, Phone:
6039125470
Mary-Jo Driggers
Welcome to easy, low-maintenance living in the highly desirable Atkinson Woods subdivision with no age restrictions! This beautifully updated home features gleaming hardwood floors throughout with zero carpeting, a breathtaking cathedral family room, a spacious formal dining room, and an updated kitchen. The primary suite serves as a true retreat, featuring a custom shower and a spacious walk-in closet. Offering 2 bedrooms and 3 bathrooms, this home also boasts a finished lower-level featuring a bonus room and flex space ideal for an office, gym, or potential guest room. Enjoy total peace of mind with a brand-new furnace, central A/C, and water heater, plus the convenience of an attached 2-car garage. Perfectly situated close to shopping and local parks, with quick, easy access to major routes heading to Boston and the NH Seacoast!
Courtesy: Pirre Mitchell - Lamacchia Realty, Inc.
, Phone:
9783880880
Pirre Mitchell
Welcome to this charming two-story condominium in Atkinson, NH, offering comfortable living spaces and plenty of room to relax and entertain. The main level features an inviting eat-in kitchen, dining room, living room, a spacious family room and a sunroom for outdoor living providing the feeling of nature. There is a first floor half bath with adjoining laundry room. The home offers two bedrooms with a primary bathroom and a three quarter bath, providing both comfort and convenience. With its versatile floor plan and multiple gathering spaces, this Atkinson condominium offers a comfortable place to call home. Seller to give buyer a $10,000 credit at closing for floor allowance
Open House:
Monday, 11/16 12:00-3:00PM
Courtesy: Heidi L Mahoney - Lewis Builders
, Phone:
6033625333
Heidi L Mahoney
Enjoy low-maintenance living at Atkinson Heights, a sought-after luxury 55+ community designed for comfort and convenience. This building is now complete and offers a variety of floor plans and sizes all available for a quick close so you can begin enjoying your new home without delay. The Exeter floor plan offers 1,394 sq. ft. of thoughtfully designed space, combining a functional layout with quality finishes in a setting buyers love. The kitchen is well-appointed with soft-close cabinetry, under-cabinet lighting, a spacious pantry closet, and stainless steel Whirlpool appliances, ideal for both everyday living and entertaining. The open-concept living area is filled with natural light and features engineered wood flooring, recessed lighting, crown molding, a gas fireplace, and a tray ceiling over the dining area. Step out onto your deck and take in beautiful wooded views and sunsets. The primary suite offers a comfortable retreat with generous closet space and a well-designed bath featuring a fully tiled shower with bench, double vanity, and quartz countertops. Additional highlights include a full appliance package with washer and dryer, one assigned garage space with storage, and an additional outdoor parking space. Atkinson Heights offers a relaxed, low-maintenance lifestyle with a community center, walking paths, dog park, community garden, and dog washing station, all conveniently located near shopping, dining, and major highways. Please visit our Sales Office at 4 Longview Dr. #104 to learn more or schedule your private tour. All occupants must be 55+. Pets up to 60 lbs.
Open House:
Monday, 11/16 12:00-3:00PM
Courtesy: Heidi L Mahoney - Lewis Builders
, Phone:
6033625333
Heidi L Mahoney
Enjoy low-maintenance living at Atkinson Heights, a sought-after luxury 55+ community designed for comfort and convenience. Now complete, our 5th building offers a variety of floor plans and sizes, all available for a quick close so you can begin enjoying your new home without delay. The Exeter floor plan offers 1,395 sq. ft. of thoughtfully designed space, combining a functional layout with quality finishes in a setting buyers love. The kitchen is well-appointed with soft-close cabinetry, under-cabinet lighting, a spacious pantry closet, and stainless steel Whirlpool appliances, ideal for both everyday living and entertaining. The open-concept living area is filled with natural light and features engineered wood flooring, recessed lighting, crown molding, a gas fireplace, and a tray ceiling over the dining area. Step out onto your spacious deck to relax and enjoy your outdoor space. The primary suite offers a comfortable retreat with generous closet space and a well-designed bath featuring a fully tiled shower with bench, double vanity, and quartz countertops. Additional highlights include a full appliance package with washer and dryer, one assigned garage space with storage, and an additional outdoor parking space. Atkinson Heights offers a relaxed, low-maintenance lifestyle with a community center, walking paths, dog park, community garden, and dog washing station, all conveniently located near shopping, dining, and major highways. Please visit our Sales Office at 4 Longview Dr. #104 to learn more or schedule your private tour. All occupants must be 55+. Pets up to 60 lbs.
Courtesy: Janine M Sawyer-Standley - KSRJ Signature Realty Group
, Phone:
6038194844
Janine M Sawyer-Standley
Welcome to the desirable Bryant Woods community, where fantastic amenities and a convenient lifestyle come together! Enjoy an in-ground swimming pool, exercise room, community center, tennis courts, garden space, designated RV and boat parking, and scenic walking paths throughout the community and surrounding woods and plowed in the winter for year-round enjoyment. This inviting townhouse offers a bright and airy eat-in kitchen with granite countertops and stainless-steel appliances. The dining area features a cathedral ceiling and sliders leading to the deck overlooking a private backyard setting. The comfortable living room is complete with a gas fireplace, perfect for chilly New England evenings. Upstairs, the spacious primary bedroom features a cathedral ceiling, ceiling fan with light, walk-in closet, and private bath with skylight. A second bedroom with private backyard view and additional full bath complete the second floor. The finished lower level provides even more living space with a walkout to the backyard, along with plenty of storage. Additional highlights include a one-car garage with remote, some newer windows and slider, New A/C condenser, new heating system, and a three-year-old Rinnai system with recirculation. Enjoy low-maintenance living and all that the Bryant Woods community has to offer!
Courtesy: Cayley Lord - RE/MAX Synergy, Cell: 603-479-0073
, Phone:
6034723900
Cayley Lord
THIS is the Atkinson opportunity you have been waiting for! Enjoy a peaceful country setting, an excellent commuter location, and NOTE THE LOW TAXES compared with many surrounding communities! Just minutes from Route 125 and I 495, this extensively renovated 3 bedroom, 1.5 bath home has been transformed inside and out and offers the rare opportunity to simply move in and enjoy. Major exterior improvements include new windows, exterior doors, siding, garage, Trex decks, vinyl privacy fencing, outdoor lighting, and a new retaining wall. Inside, you will find a bright, modern interior with fresh paint, new flooring, trim, doors, and energy efficient LED lighting throughout. The completely remodeled kitchen is the heart of the home, featuring quartz countertops, tile backsplash, a center island, and all new stainless steel appliances, creating the perfect space for cooking, gathering, and entertaining. Both bathrooms have been beautifully updated, including the newly added half bath, with new vanities, toilets, and tiled tub and shower surrounds. Additional upgrades include a 200 amp electrical panel, new well tank and recently pumped septic system, offering even more value and peace of mind. Homes this thoroughly updated are hard to find in desirable Atkinson. The work is finished, the upgrades are complete, and all that is left to do is move in and make it yours! Some listing photos are AI generated and are provided for illustrative purposes.
Courtesy: Sherry Bourque - Diamond Key Real Estate
, Phone:
6033827979
Sherry Bourque
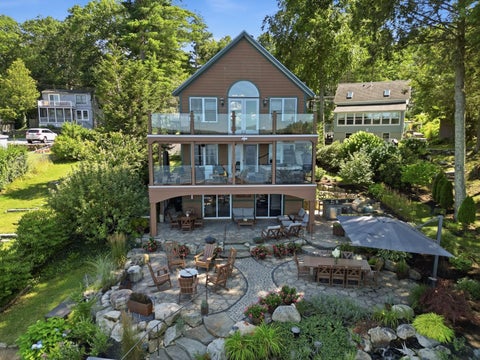
Welcome to Loon Lodge! Escape to an elegant, rustic lakefront retreat on the shores of Big Island Pond in Southern New Hampshire. Thoughtfully designed with the timeless warmth of a classic New England lake house, this exceptional property pairs relaxed waterfront living with the comfort and convenience of a beautifully renovated (2024), year-round home. Wake up to picturesque lake views and spend your days swimming, boating, fishing, kayaking, or paddleboarding from your own waterfront. A private dock provides easy access for boats and jet skis, while the outdoor patio and grilling area create an inviting setting for summer evenings overlooking the water. Inside, the home offers two to three bedrooms, 1.5 baths, first-floor laundry, and comfortable spaces for gathering, unwinding, or working remotely. Completely renovated in August 2024, the property underwent an extensive transformation, including a new kitchen, bathrooms, flooring, drilled well, windows, electrical, plumbing, air conditioning, HVAC system, and fire suppression system. The septic system was installed in 2012. This is a home that retains its rustic character while offering modern comfort throughout. And the experience extends well beyond summer. Take in brilliant autumn foliage from the water's edge, then embrace winter with ice fishing, snowmobiling, and quiet weekends by the lake. Whether envisioned as a peaceful personal retreat or a year-round gathering place for family and friends, Loon Lodge is a home designed for every season. Would also be an incredible Airbnb investment. Because some of life's best memories are made at Loon Lodge on the lake. ***Need even more space?? Can be sold with MLS 5103781****
Courtesy: Andrea M Delahunty - Lamacchia Realty, Inc.
, Phone:
6037914992
Andrea M Delahunty
NEW PRICE! A rare opportunity to own a piece of Atkinson history dating back to 1810, this distinctive 4 bedroom colonial offers approximately 2800 square feet and showcases beautiful period details, hardwood floors and an impressive 7 fireplaces. The welcoming floor plan offers spacious living and dining areas along with an incredible library and screened room overlooking the backyard. A workshop provides additional flexible space with possibilities for a home office, studio, hobby area or future expansion. There is also a workshop in the garage and plenty of storage areas. Set in the heart of Atkinson close distance to the library, fire station, elementary school and Town hall this is an exceptional opportunity for the buyer who appreciates the warmth, history and individuality of a true New England antique home.
Courtesy: Sherry Bourque - Diamond Key Real Estate
, Phone:
6033827979
Sherry Bourque
Premier Waterfront Estate on Big Island Pond Discover an extraordinary waterfront retreat on the coveted shores of Big Island Pond, where timeless craftsmanship, refined luxury, and breathtaking natural beauty come together. This exceptional 8-room home features 3 bedrooms and 3.5 baths, offering an unparalleled lakefront lifestyle for elegant entertaining and everyday living. Thoughtfully built in 2002 and extensively upgraded in 2023, the home showcases soaring cathedral ceilings, rich Brazilian cherry flooring, expansive windows, and beautifully designed living spaces that frame breathtaking lake views and spectacular sunsets. The gourmet kitchen is appointed with premium Wolf appliances, Sub-Zero refrigeration, and sophisticated finishes that blend beauty with functionality. The walkout lower level features a custom pub, spacious family room, and full bath, creating the perfect space for entertaining guests, hosting extended family, or enjoying a private retreat. Over 1000 square feet of outdoor living rivals a private resort with a fully equipped Blaze outdoor kitchen featuring a plumbed gas grill and XL Big Green Egg, expansive stone patio, landscape waterfall, fire pit, hot tub, VSSL/TruAudio 3-zone outdoor sound system with subwoofer, automated landscape lighting, and multiple areas to relax and entertain. Can easily welcome 30+ guests. A private sandy beach & premium dock, designed for both a boat & Jet Ski, provide direct access to everything Big Island Pond has to offer. Spend summer days boating, swimming, & relaxing on the water, then enjoy skating & other winter activities. Every season brings a new way to experience this remarkable setting. A rare opportunity in one of New Hampshire's most sought-after waterfront communities, just 11 minutes from Exit 3 on I-93, this is more than a home, it's a legacy property where luxury, comfort, & unforgettable lakefront living can be enjoyed for generations. Need even more space?? Can be sold w/MLS 5107222
Courtesy: Jayme Arevalo - RE/MAX Synergy, Cell: 781-820-7227
, Phone:
6034723900
Jayme Arevalo
Price improvement! Welcome to 3 Chandler Dr, one of Southern New Hampshire's best-kept secrets! This convenient location offers easy access to everything the area has to offer. Interstate 93 is approximately 12 minutes away & the MA border is less than 20 minutes away. Enjoy the shops and restaurants of Tuscan Village that are just a short 15 minute drive. Step inside this tri-level townhouse-style condo and immediately notice the brand-new hardwood flooring installed throughout the first floor. The open-concept layout feels bright & spacious while still offering several distinct areas for privacy, work, or relaxation. The updated kitchen features granite countertops, generous cabinet storage, and an easy flow into the dining and living areas making everyday living and entertaining a breeze. Just off the kitchen is a private deck perfect for your morning cup of coffee while overlooking the beautiful trees surrounding the property. Evening is a great opportunity to unwind with a glass of wine from Sweet Baby Vineyard or LaBelle Winery, both are less than two miles away. If the sun is too hot, open the SunSetter awning for instant shade. The first-floor primary bedroom includes a spacious walk-in closet with plenty of room for both seasonal wardrobes. The bedroom also offers direct access to the bathroom, which features a step-in shower and a pocket door for added privacy. Up the spiral staircase, you will find a newly finished bonus room ready to serve as a home office or guest space. The lower level includes a partially finished room with a walkout slider leading to the common backyard area. A large unfinished section provides space for laundry, storage or a workshop. Brand new roof and skylights just installed! The condominium association has a strict two-person occupancy limit but no age restrictions. Pets are permitted with association approval. The association is VA approved but is not FHA approved. Open houses Friday 11/6 11am-1pm & Sat 11/7 11am-1pm.
Courtesy: Heidi L Mahoney - Lewis Builders
, Phone:
6033625333
Heidi L Mahoney
Enjoy the carefree lifestyle at Atkinson Heights, a sought-after 55+ luxury community designed for comfort, convenience, and low-maintenance living. Now complete, our 5th building offers a variety of floor plans and sizes,all available for a quick close so you can begin enjoying your new home without delay. The 'MASSABESIC' floor plan offers 1,452 sq. ft. of thoughtfully designed living space with 2 bedrooms and 2 bathrooms. This unique home combines an open, functional layout with enhanced accessibility features, making it comfortable and appealing for a wide range of lifestyles. Features include wider hallways, wood flooring throughout, and a spacious roll-in tiled shower in the primary bath. The kitchen is well-appointed with soft-close cabinetry, under-cabinet lighting, a spacious pantry closet, and stainless steel Whirlpool appliances, ideal for both everyday living and entertaining. The open-concept living area is filled with natural light and features engineered wood flooring, recessed lighting, crown molding, a gas fireplace, and a tray ceiling over the dining area. Step outside to your deck to take in the sunrise and enjoy views of the professionally landscaped grounds. The primary suite offers a peaceful retreat with generous closet space and a well-designed bath focused on both comfort and ease. Each home includes one assigned garage parking space with additional storage, plus one assigned outdoor parking space. Residents enjoy a welcoming community atmosphere with amenities including the Atkinson Heights Community Center, walking paths, dog park, community garden, and dog washing station. Conveniently located near shopping, dining, and major highways, Atkinson Heights offers easy living in a beautifully maintained setting. All occupants must be 55+. Pets up to 60 lb
Courtesy: Heidi L Mahoney - Lewis Builders
, Phone:
6033625333
Heidi L Mahoney
Enjoy low-maintenance living at Atkinson Heights, a sought-after luxury 55+ community designed for comfort and convenience. Now complete, our 5th building offers a variety of floor plans and sizes, all available for a quick close so you can begin enjoying your new home without delay. The 'BERKSHIRE' floor plan offers 1,578 sq. ft. of thoughtfully designed space, combining a functional layout with quality finishes in a setting buyers love. The kitchen is well-appointed with soft-close cabinetry, under-cabinet lighting, a spacious pantry closet, and stainless steel Whirlpool appliances, ideal for both everyday living and entertaining. The open-concept living area is filled with natural light and features engineered wood flooring, recessed lighting, crown molding, a gas fireplace, and a tray ceiling over the dining area. Step out onto your spacious deck to enjoy and relax. The primary suite offers a comfortable retreat with generous closet space and a well-designed bath featuring a fully tiled shower with bench, double vanity, and quartz countertops. Additional highlights include a full appliance package with washer and dryer, one assigned garage space with storage, and an additional outdoor parking space. Atkinson Heights offers a relaxed, low-maintenance lifestyle with a community center, walking paths, dog park, community garden, and dog washing station, all conveniently located near shopping, dining, and major highways. Please visit our Sales Office at 4 Longview Dr. #104 to learn more or schedule your private tour. All occupants must be 55+. Pets up to 60 lbs.
Courtesy: Heidi L Mahoney - Lewis Builders
, Phone:
6033625333
Heidi L Mahoney
Enjoy low-maintenance living at Atkinson Heights, a sought-after luxury 55+ community designed for comfort and convenience. Now complete, our 5th building offers a variety of floor plans and sizes, all available for a quick close so you can begin enjoying your new home without delay. The Allagash floor plan offers 1,605 sq. ft. of thoughtfully designed space, combining a functional layout with quality finishes in a setting buyers love. The kitchen is well-appointed with soft-close cabinetry, under-cabinet lighting, a spacious pantry closet, and stainless steel Whirlpool appliances, ideal for both everyday living and entertaining. The open-concept living area is filled with natural light and features engineered wood flooring, recessed lighting, crown molding, a gas fireplace, and a tray ceiling over the dining area. Step out onto your private deck and take in beautiful mountain views and sunsets. The primary suite offers a comfortable retreat with generous closet space and a well-designed bath featuring a fully tiled shower with bench, double vanity, and quartz countertops. Additional highlights include a full appliance package with washer and dryer, one assigned garage space with storage, and an additional outdoor parking space. Atkinson Heights offers a relaxed, low-maintenance lifestyle with a community center, walking paths, dog park, community garden, and dog washing station, all conveniently located near shopping, dining, and major highways. Please visit our Sales Office at 4 Longview Dr. #104 to learn more or schedule your private tour. All occupants must be 55+. Pets up to 60 lbs.
Courtesy: Marie White - LAER Realty Partners/Goffstown
, Phone:
6036854495
Marie White
BACK ON MARKET Nestled in the desirable town of Atkinson, New Hampshire, this stunning Single Family Colonial offers the perfect blend of modern luxury and timeless charm. Spanning over 3,761 square feet on a generous 3.24-acre lot, this home boasts 4 bedrooms and 2.5 bathrooms, providing ample space for comfortable living. The open concept layout creates a seamless flow between the living spaces, ideal for both relaxation and entertaining. Enjoy the convenience of a 3-car garage and easy access to major highways, making commuting a breeze. Located in a great neighborhood, this home offers a sense of community and security. This property truly combines the best of both worlds - a tranquil oasis with all the amenities you need just a stone's throw away. Don't miss the opportunity to make this dream home yours and experience the quintessential New Hampshire lifestyle. This is a Shortsale
| Copyright 2026 PrimeMLS, Inc. All rights reserved. This information is deemed reliable, but not guaranteed. The data relating to real estate displayed on this Site comes in part from the IDX Program of PrimeMLS. The information being provided is for consumers’ personal, non-commercial use and may not be used for any purpose other than to identify prospective properties consumers may be interested in purchasing. Data last updated 11/16/2026 10:46 AM |